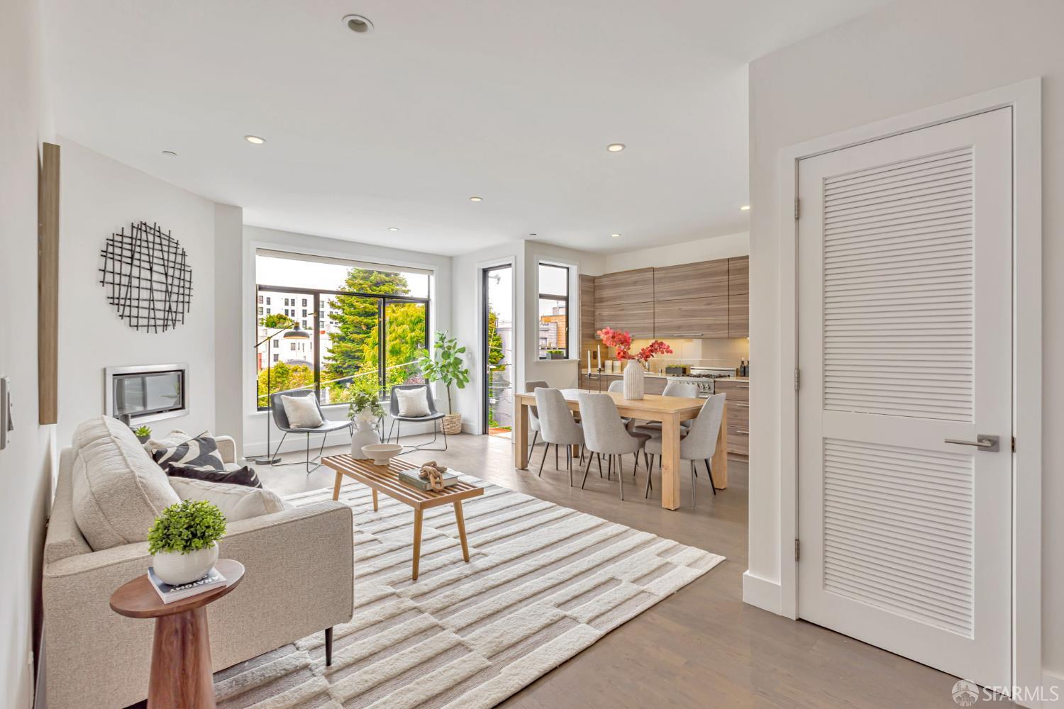
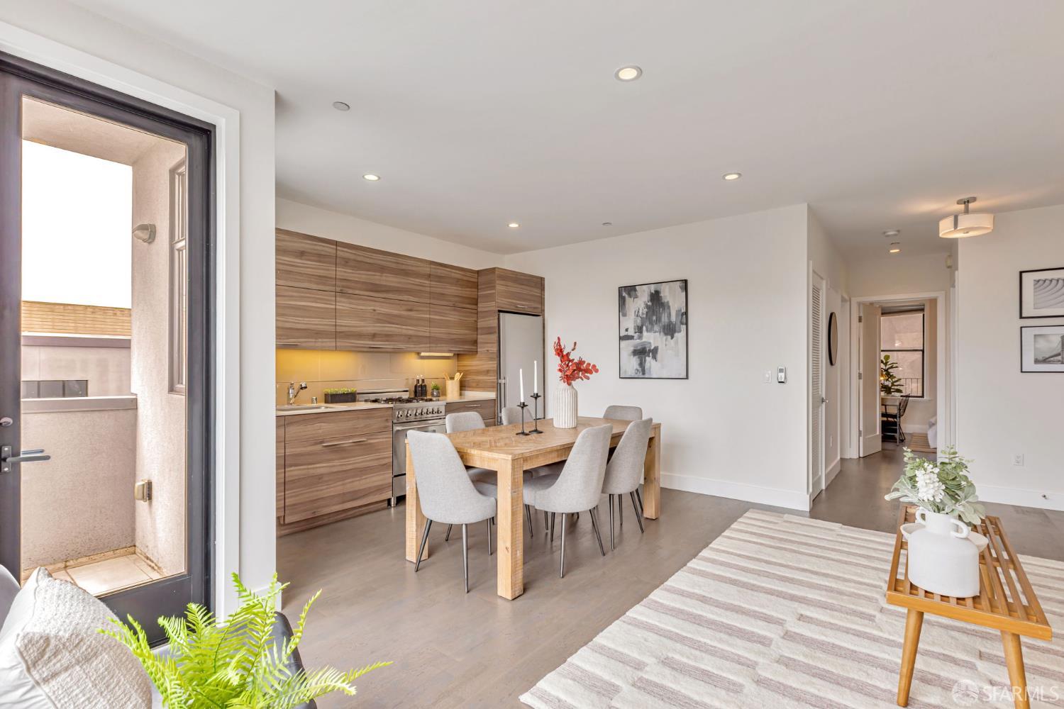
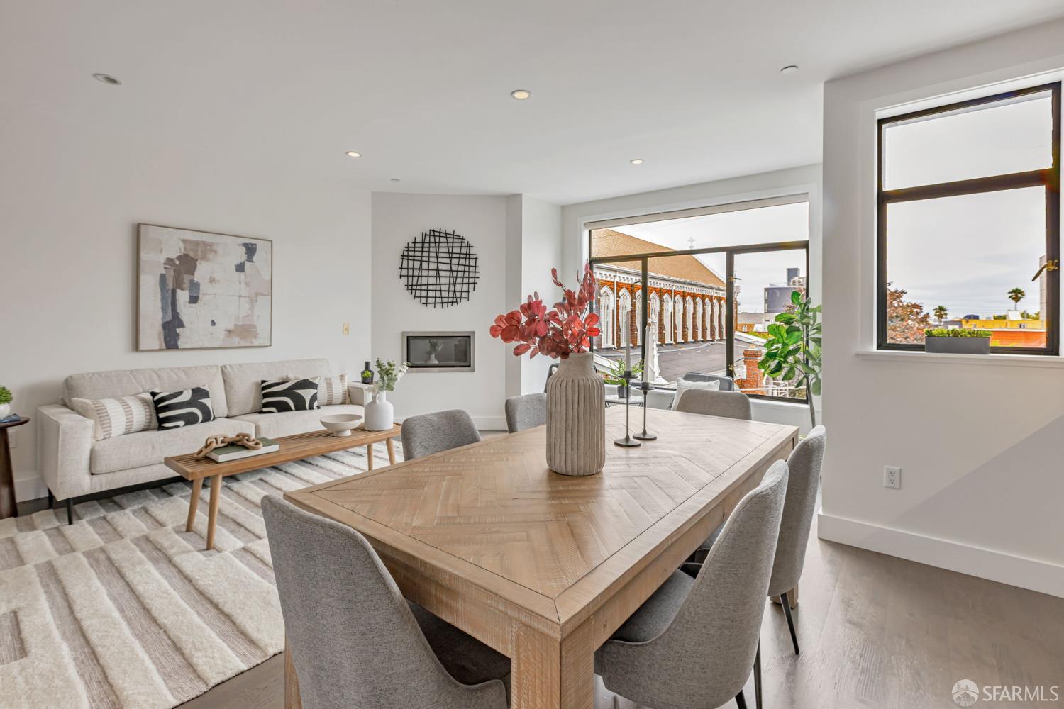
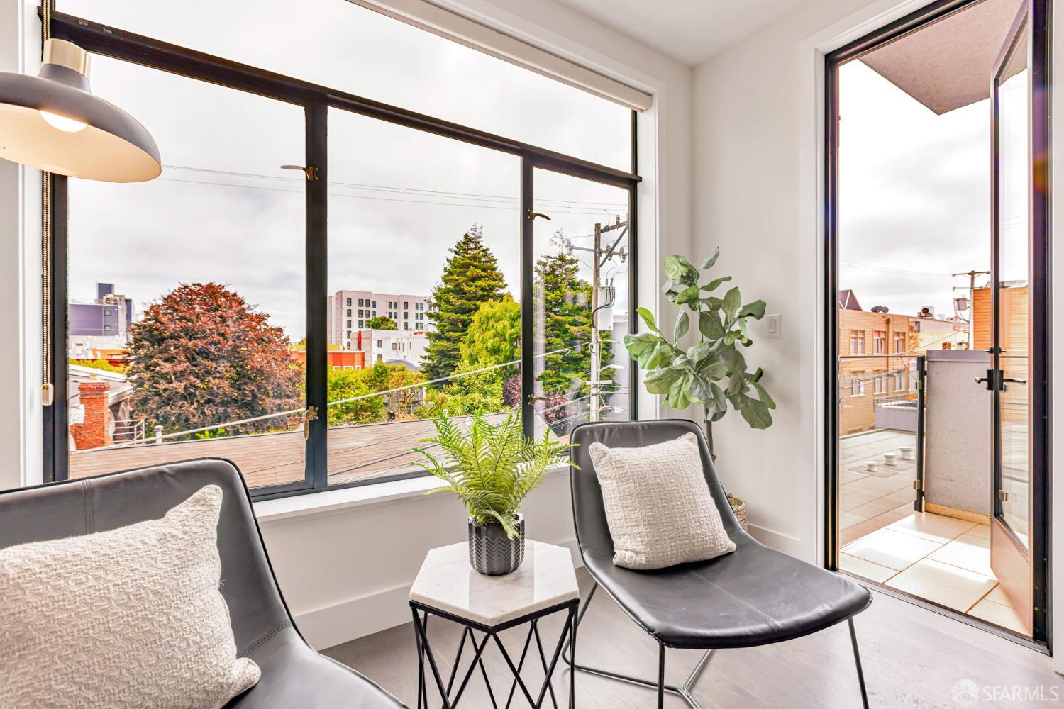
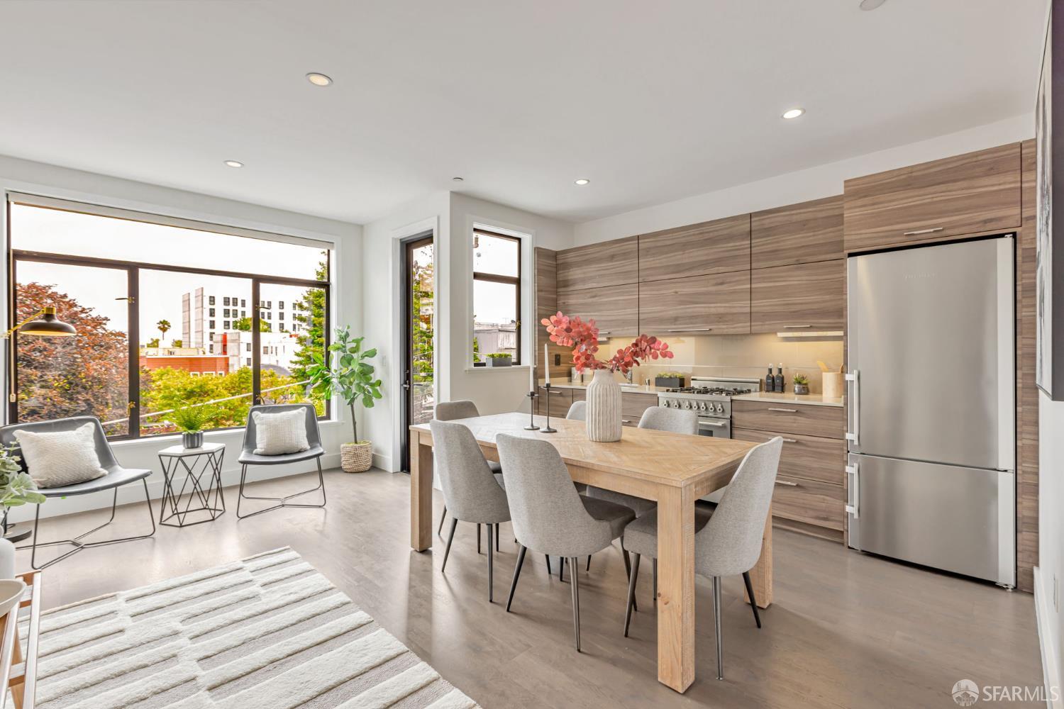
Open-plan living room and kitchen with wood cabinetry, a dining table, and large windows.
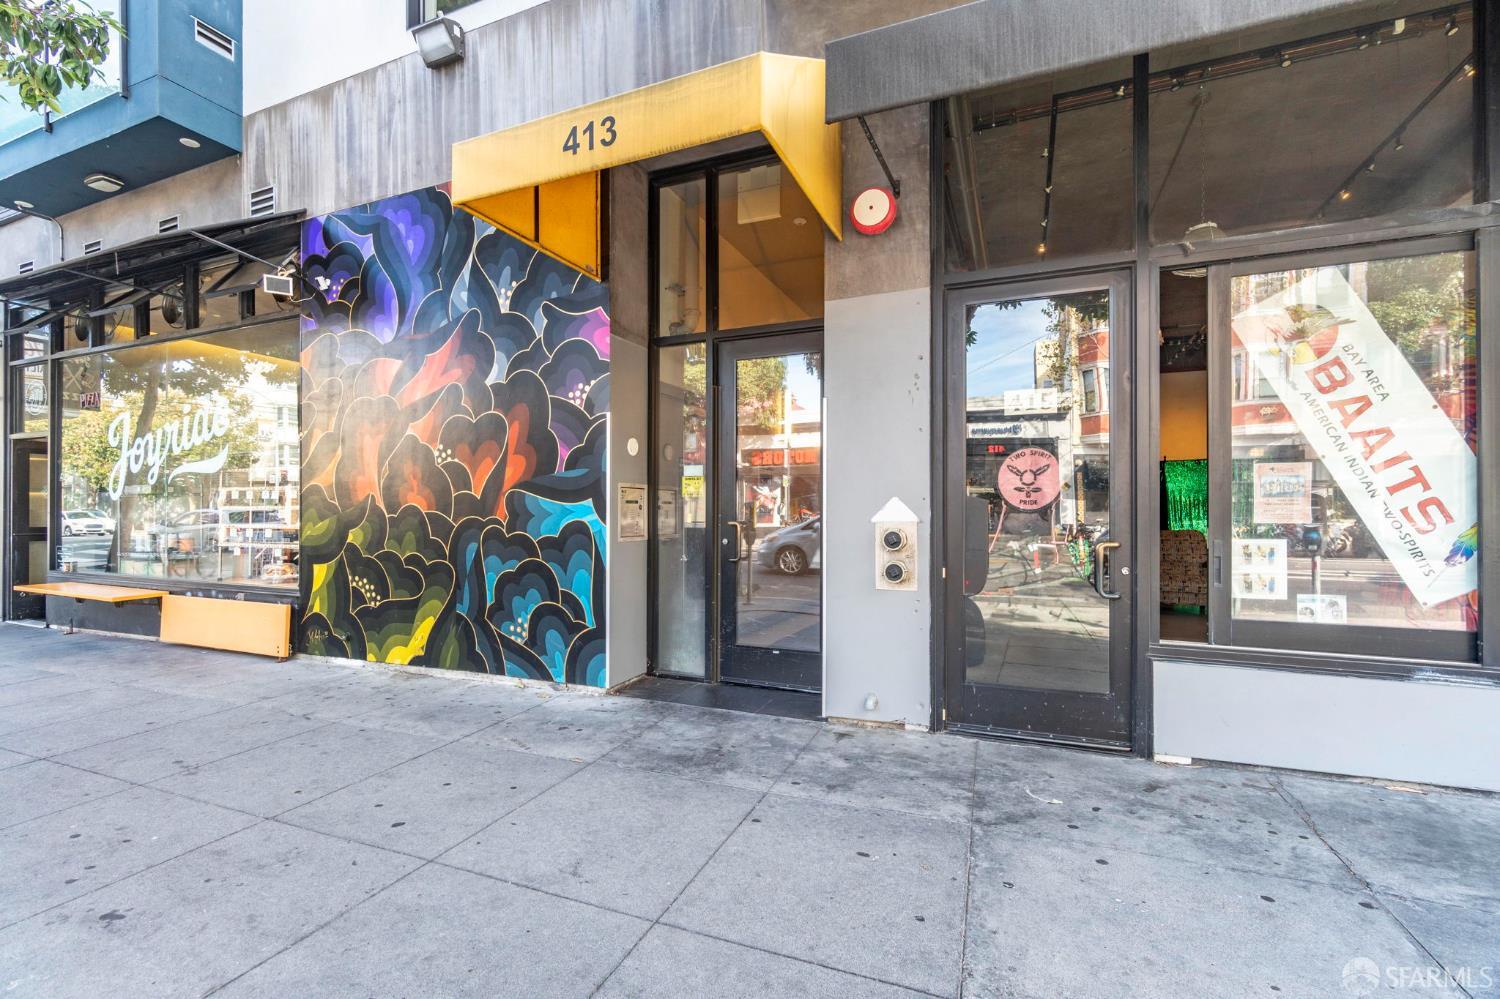
413 Valencia Street # 303
SEE ALL PHOTOS
Open-plan living room and kitchen with wood cabinetry, a dining table, and large windows.
413 Valencia Street # 303
Sold

413 Valencia Street # 303

413 Valencia Street # 303, San Francisco, CA 94103

$915,000
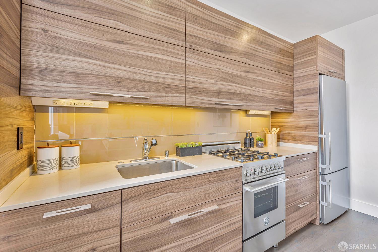
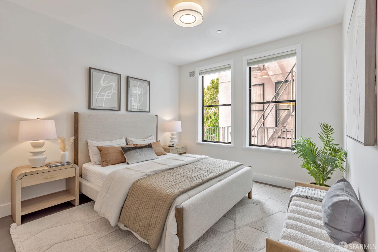
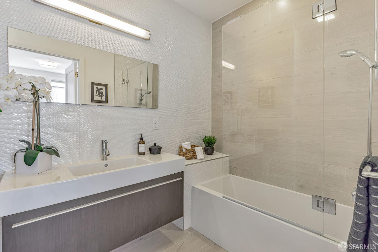
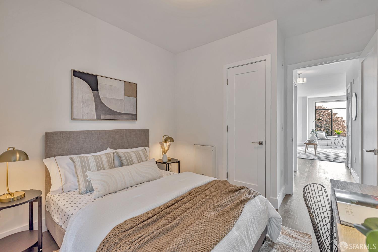
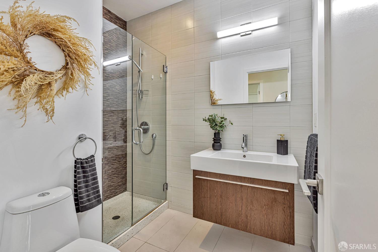
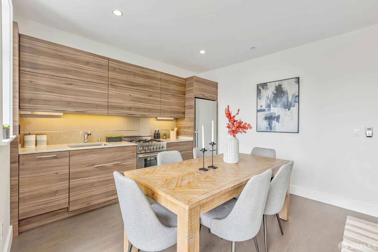
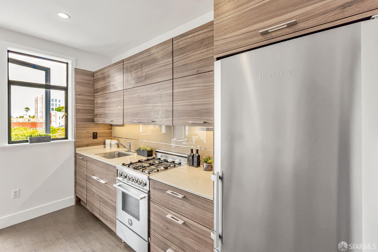
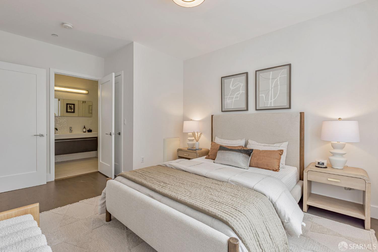
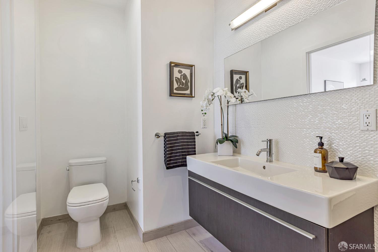
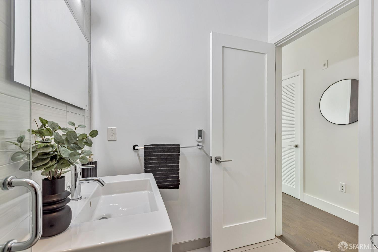
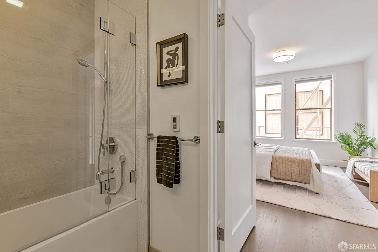
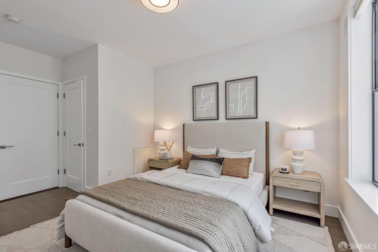
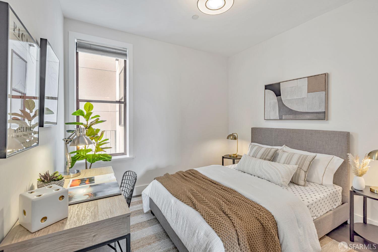
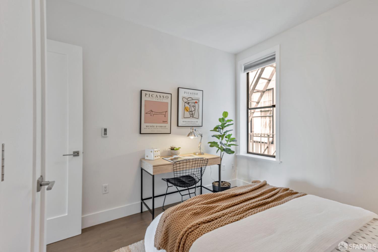
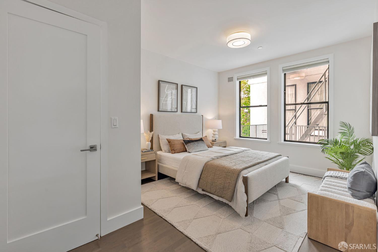
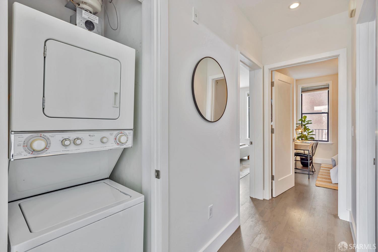
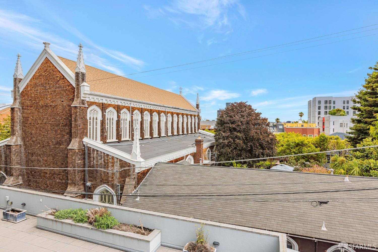
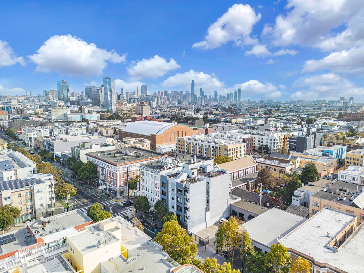
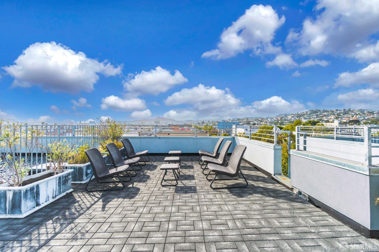
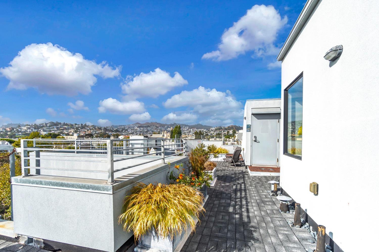
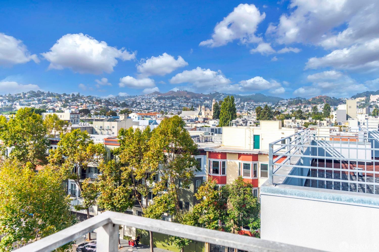
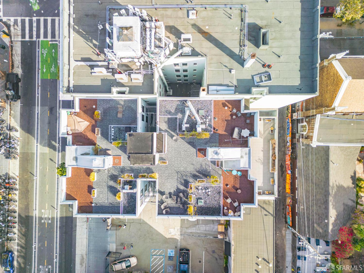
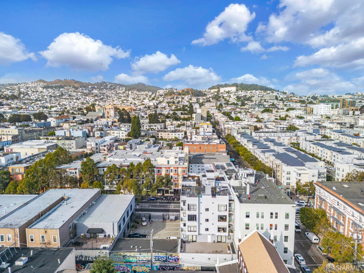
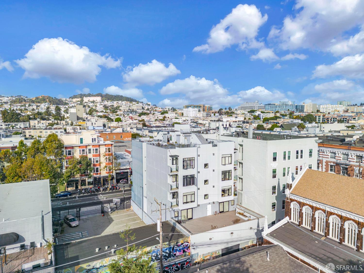
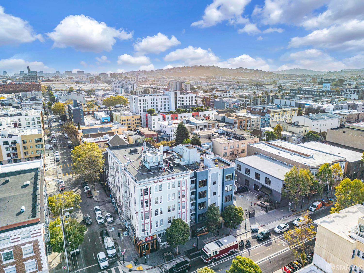
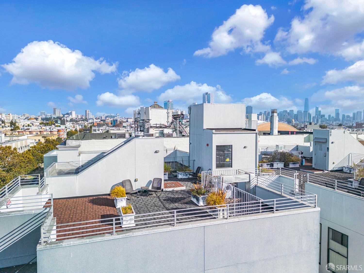
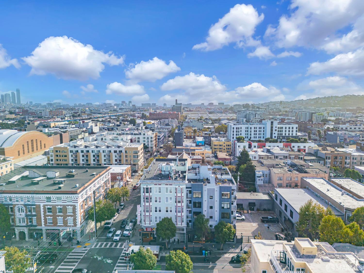
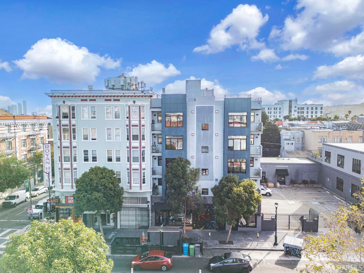
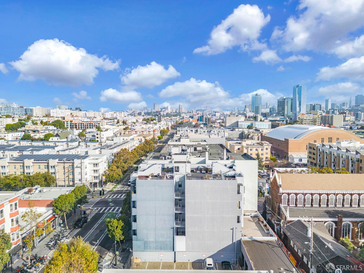
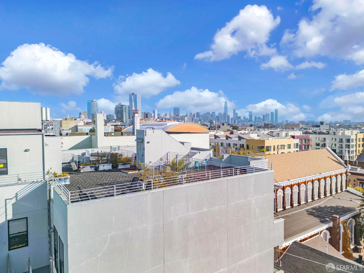
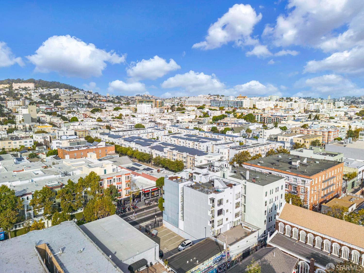
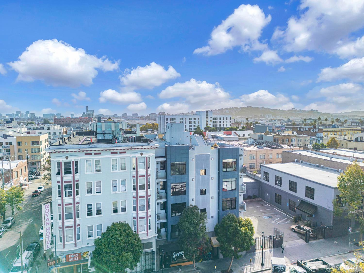
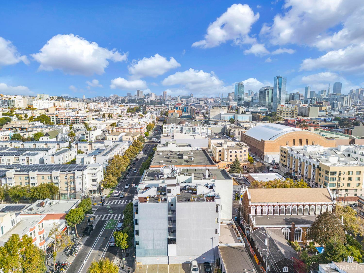
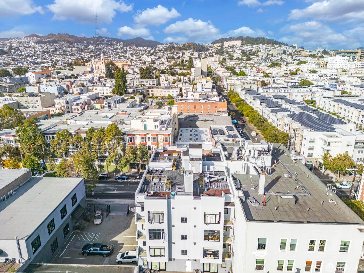
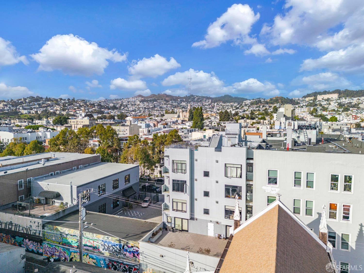
Welcome to this rarely available 2-bedroom, 2-bath luxury condominium, ideally situated in a boutique 2013 elevator building along the vibrant Valencia Corridor. Freshly painted and thoughtfully designed, this stylish home boasts an open-concept layout with expansive double-pane Bonelli windowsperfect for both everyday comfort and entertaining. The gourmet kitchen is outfitted with custom cabinetry, a Bertazzoni range, Bosch dishwasher, and sleek Caesarstone countertops. Both bathrooms offer a spa-like retreat, featuring heated floors for added luxury. Enjoy high-end touches throughout, including Kahrs hardwood flooring, recessed lighting, an in-unit washer and dryer, gas fireplace, and a private balcony. The unit is positioned at the quiet rear south side of the building, offering exceptional privacy and tranquility. An independent garage parking space adds further convenience. Unwind on the shared rooftop deck with sweeping panoramic views from Downtown to Twin Peaks. With perfect Walk, Bike, and Transit Scores of 100, you're steps from everything: Whole Foods, top-rated restaurants, cafes, nightlife, Dolores Park, and easy access to BART and highways 80/101. This is a rare opportunity to own a modern, sophisticated home in one of San Francisco's most desirable neighborhoods.

2
beds

2
baths

783 Sq.Ft. LIVING AREA

4,962 Sq.Ft. lot

DENIS LANCERIN

DENIS LANCERIN

Features & Amenities

Interior

  • total bedrooms2
  • Total bathrooms2
  • full bathrooms2
  • Flooring Tile, Wood
  • APPLIANCES Dishwasher, Free-Standing Gas Range, Free-Standing Refrigerator, Range Hood, Microwave, Washer/Dryer Stacked

Area & Lot

  • Status Sold
  • Date Sold September 26, 2025
  • Living Area783 Sq.Ft.
  • Total Area783 Sq.Ft.
  • Lot Area4,962 Sq.Ft.
  • MLS® ID425065625
  • TypeCondo
  • YEAR BUILT2013
  • Architecture StylesModern/High Tech
  • View DescriptionSan Francisco

Exterior

  • Garage Space1.0
  • water SourcePublic
  • parkingAlley Access, Attached, Enclosed, Garage Door Opener, Inside Entrance, Side By Side, Independent, On Site, On Site - Mapped (Condo Only)
  • HEAT TYPEElectric, Fireplace(s), Gas, Other
  • sewerPublic Sewer
  • HOA AmenitiesRoof Deck
  • security FeaturesCarbon Monoxide Detector(s), Fire Suppression System, Smoke Detector(s)

Financial

  • Sales Price$915,000
  • HOA $598/mo
View Virtual Tour

Let's Work Together

We bring unmatched expertise to the San Francisco real estate market. Whether you are buying a Bay Area home or selling a luxury property, we provide dedicated guidance. Trust us to navigate the city's unique neighborhoods, ensuring your goals are met with ease.

Follow Us on Instagram