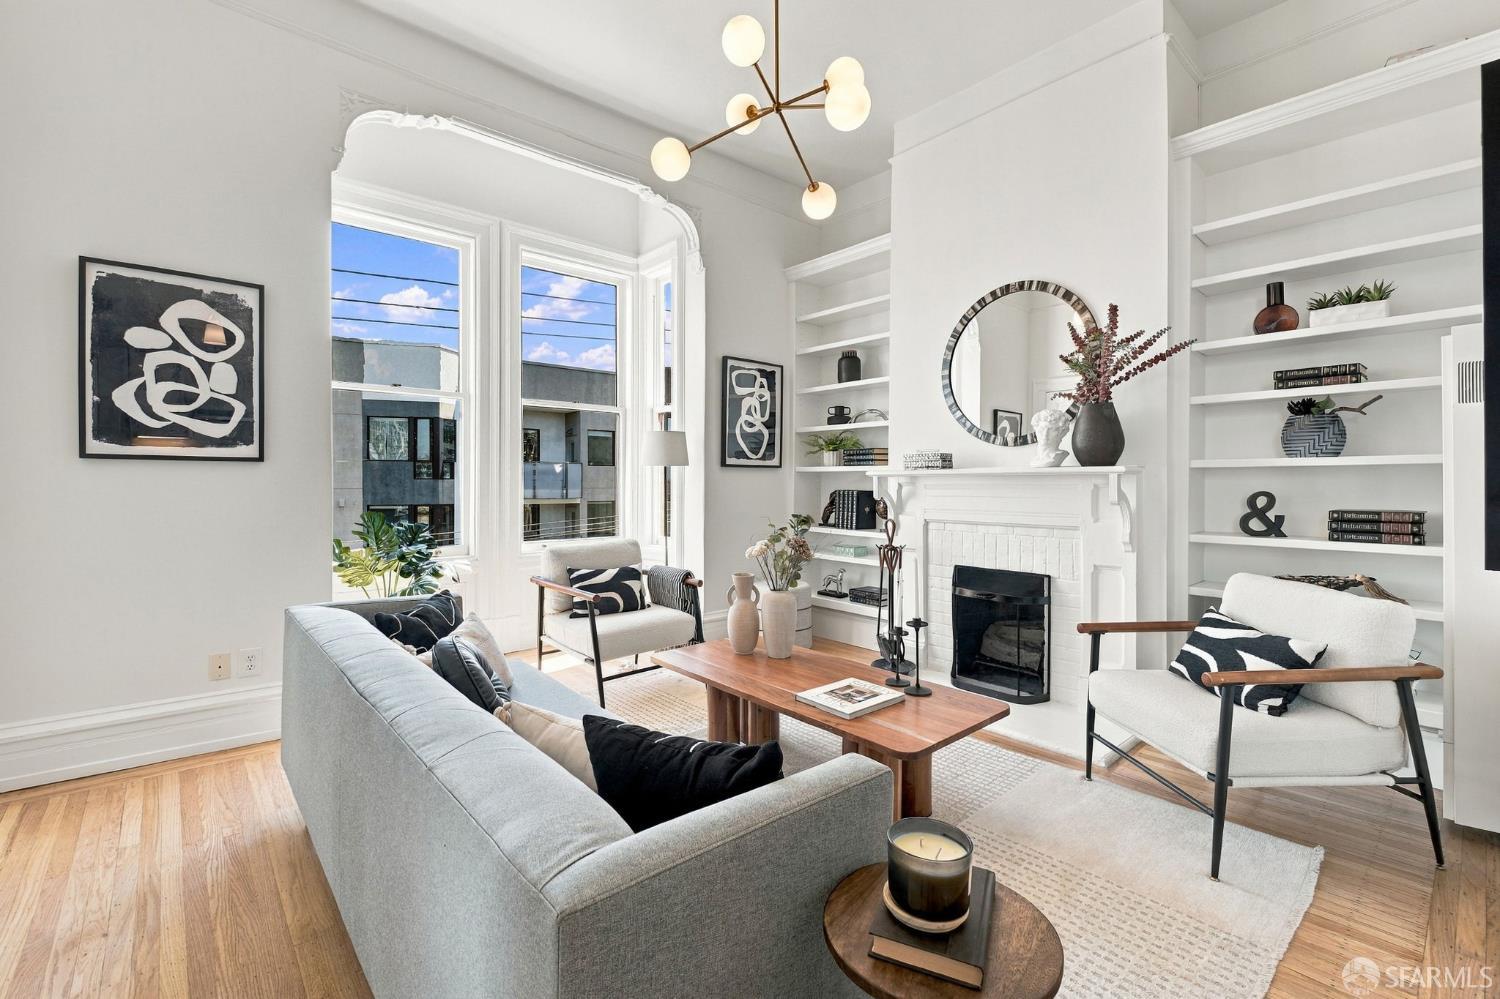
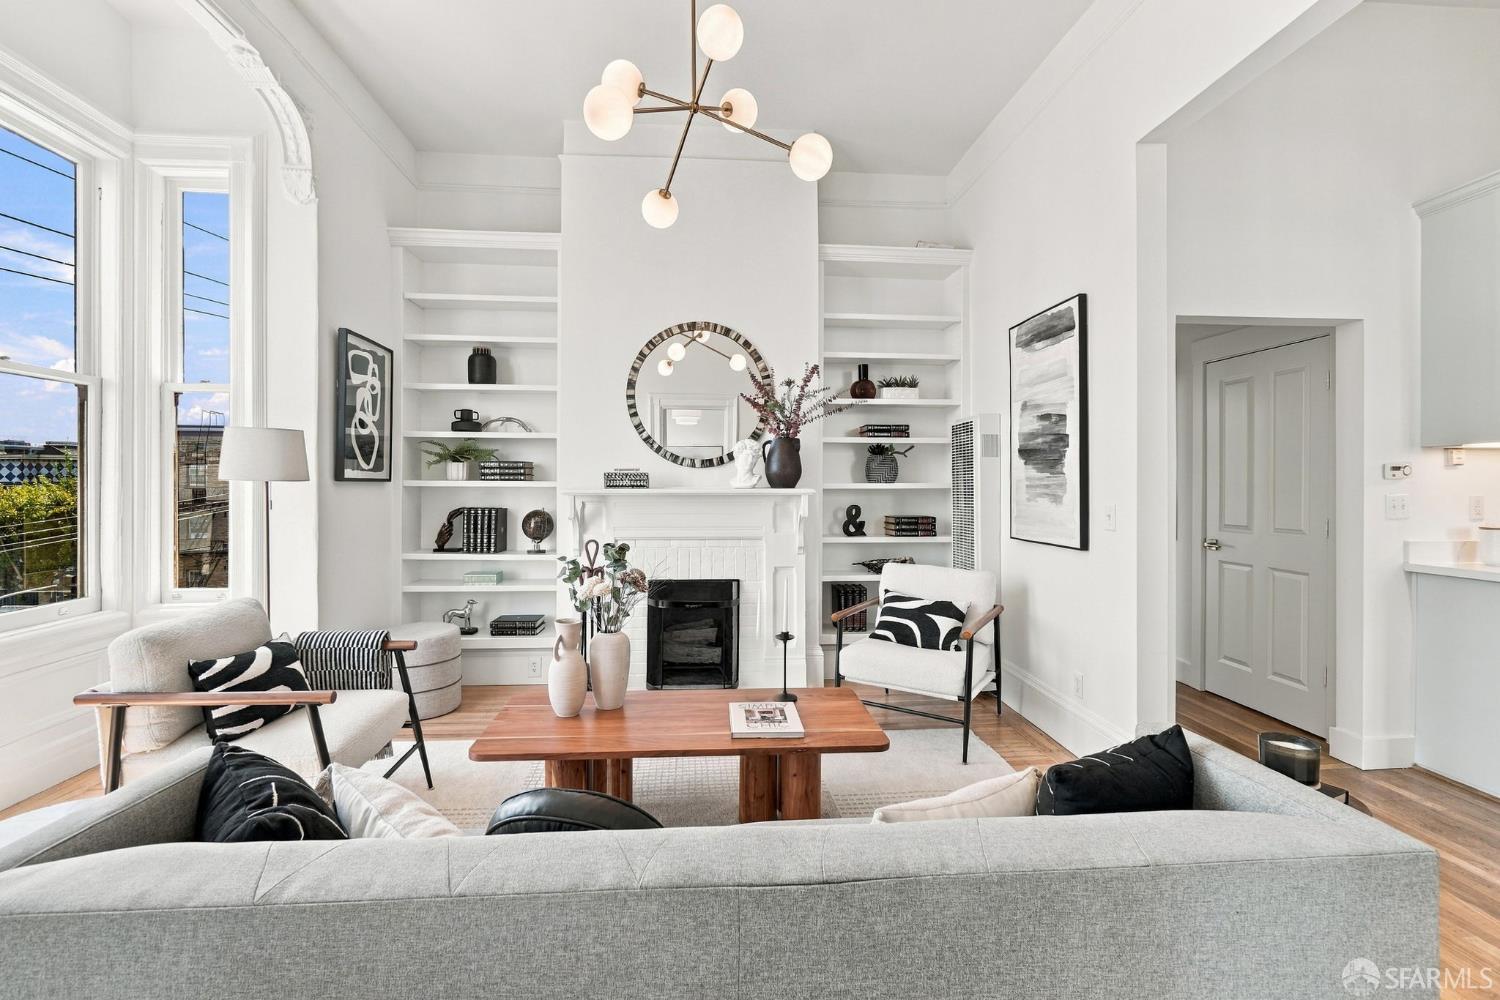
Bright living room with a white fireplace, built-in shelves, tall windows, and contemporary furnishings.
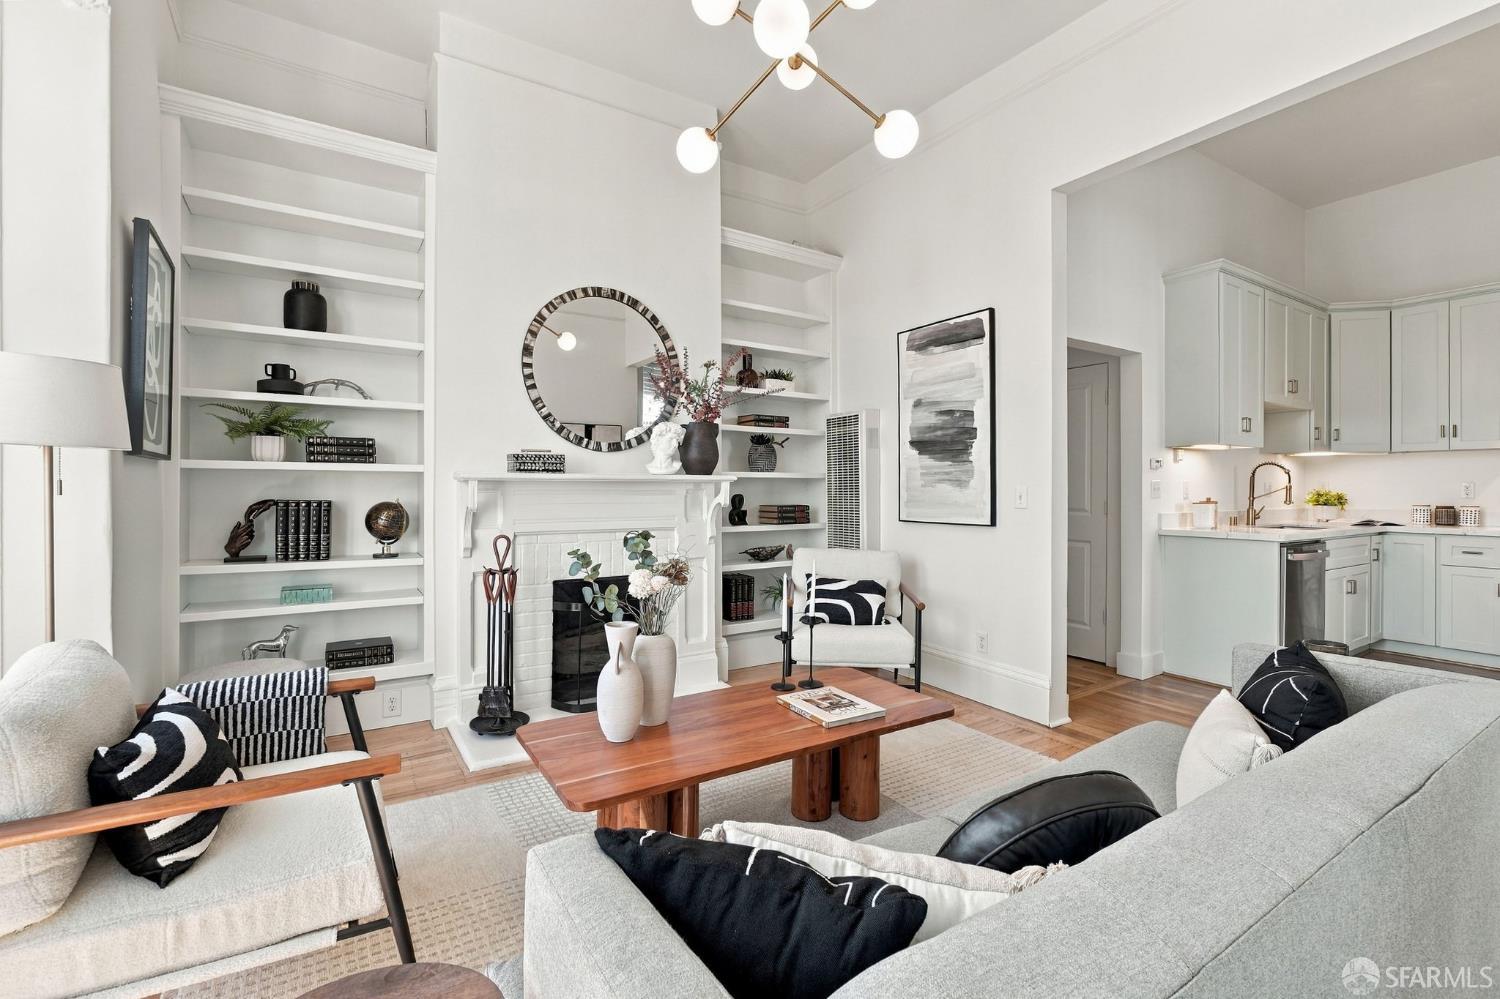
Living room with built-in bookshelves, a fireplace, and an open kitchen.
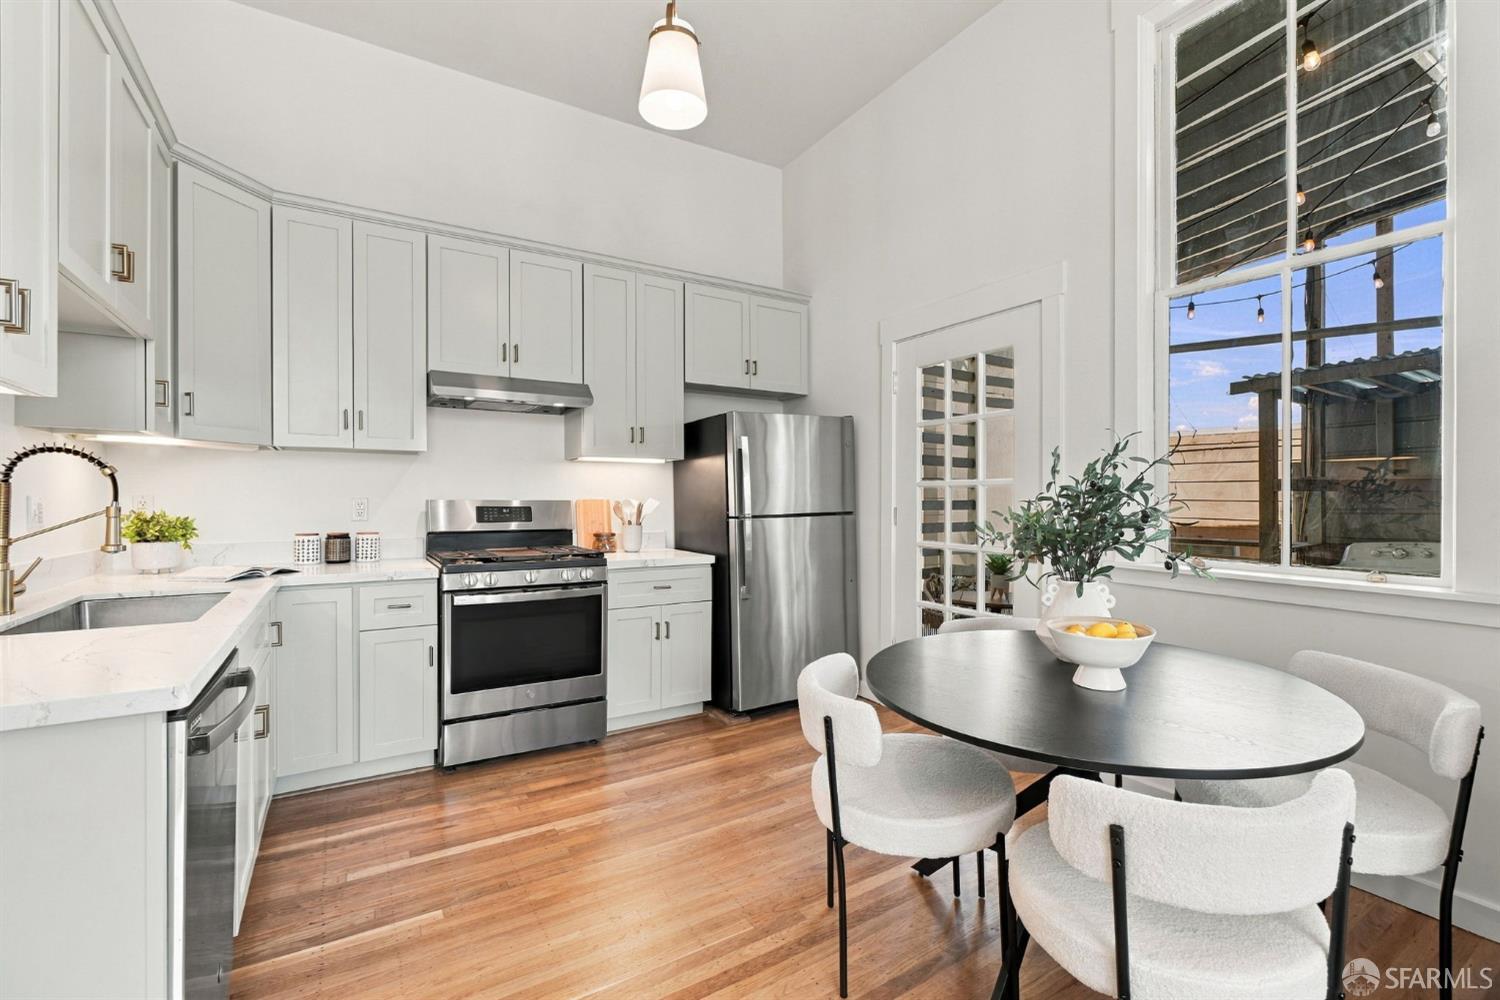
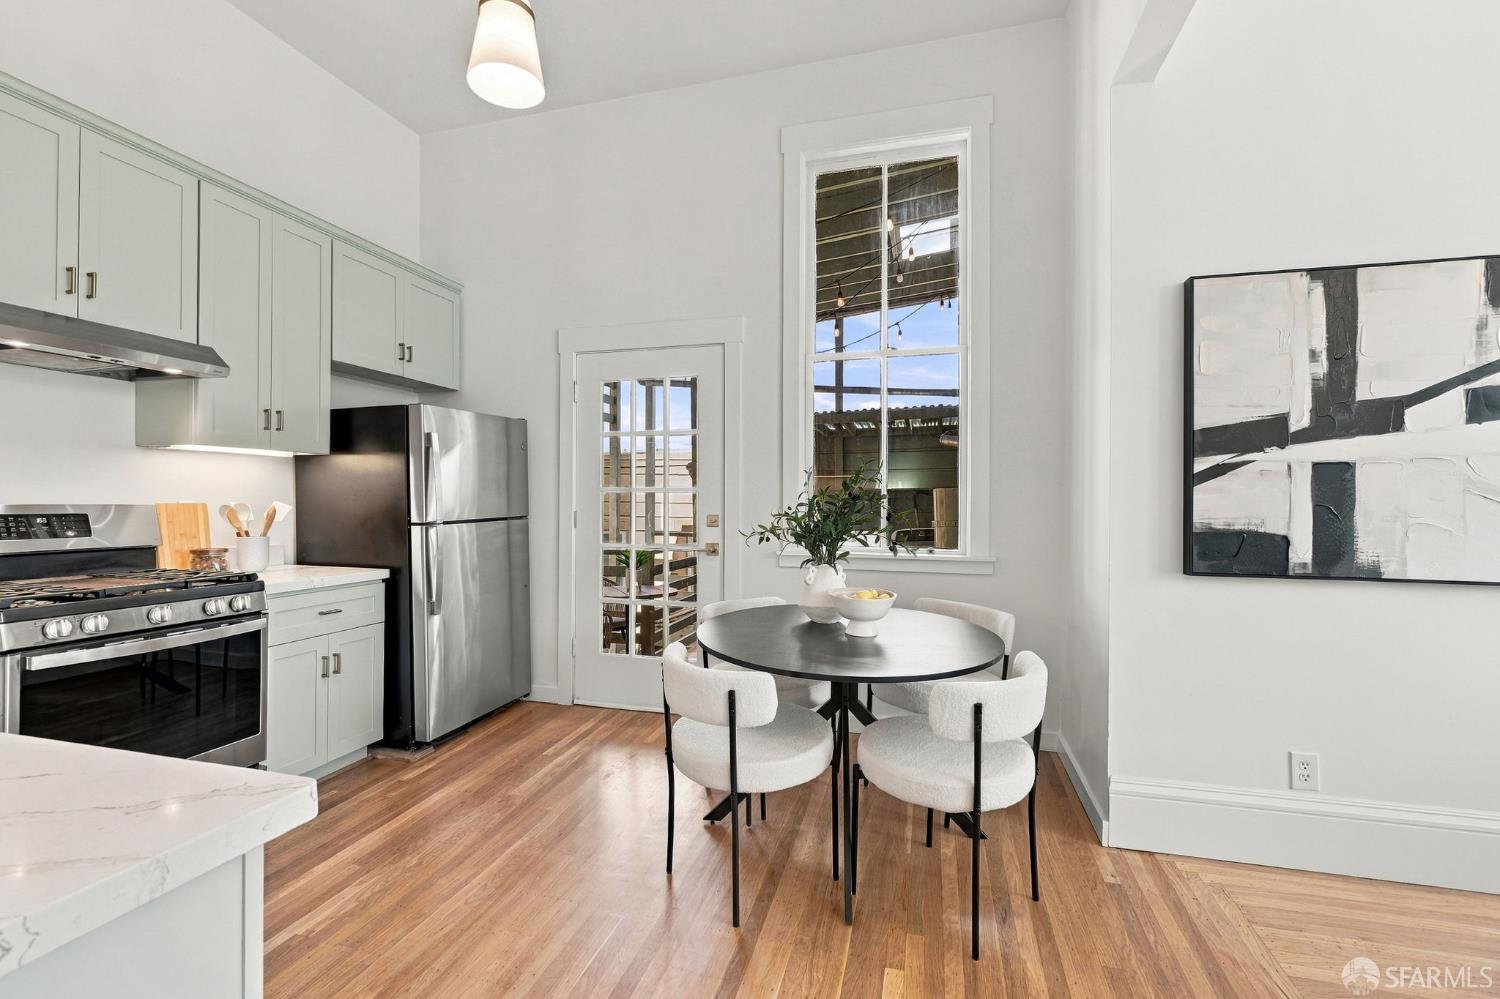
Bright kitchen and dining area with white cabinetry, stainless appliances, and a large window.
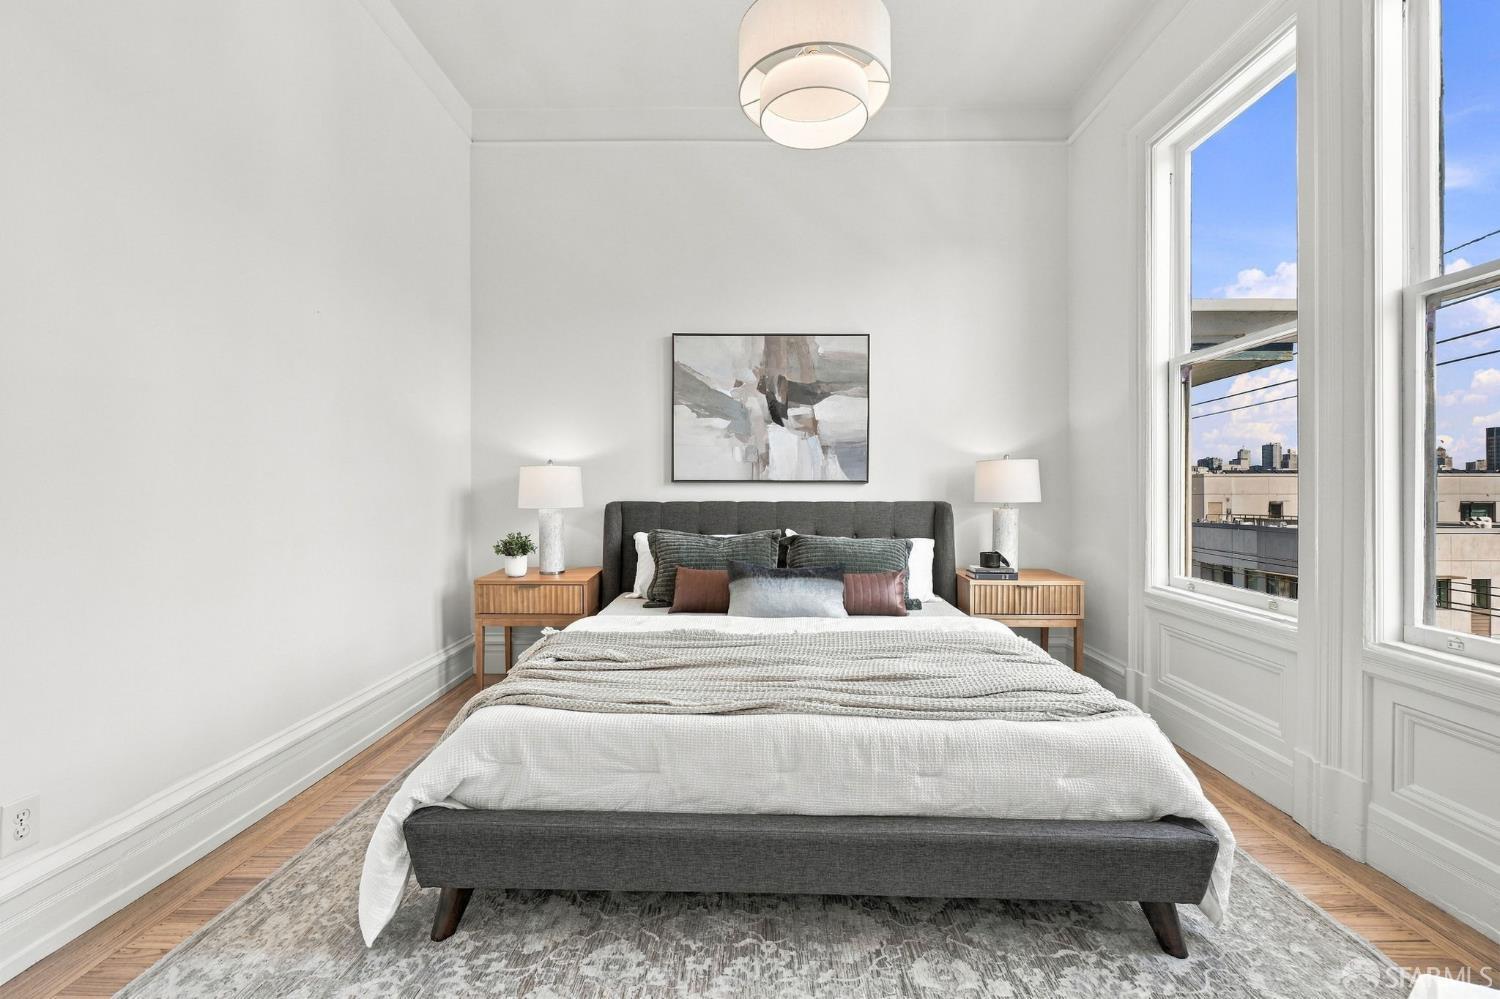
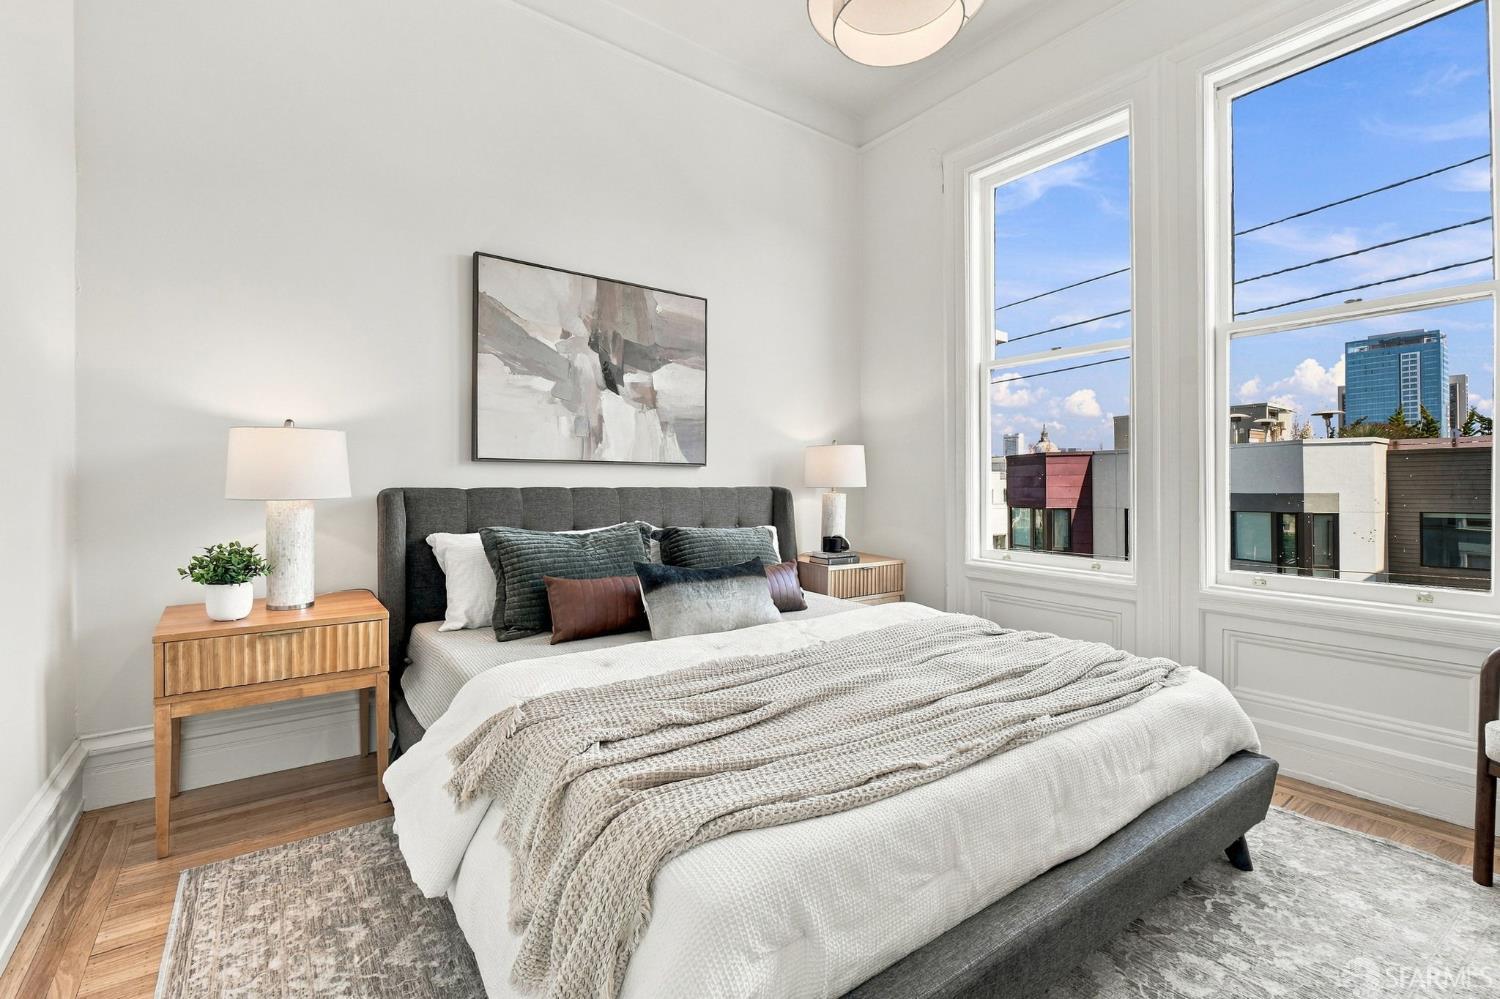
Staged bedroom with a gray upholstered bed, tall windows, and city views.
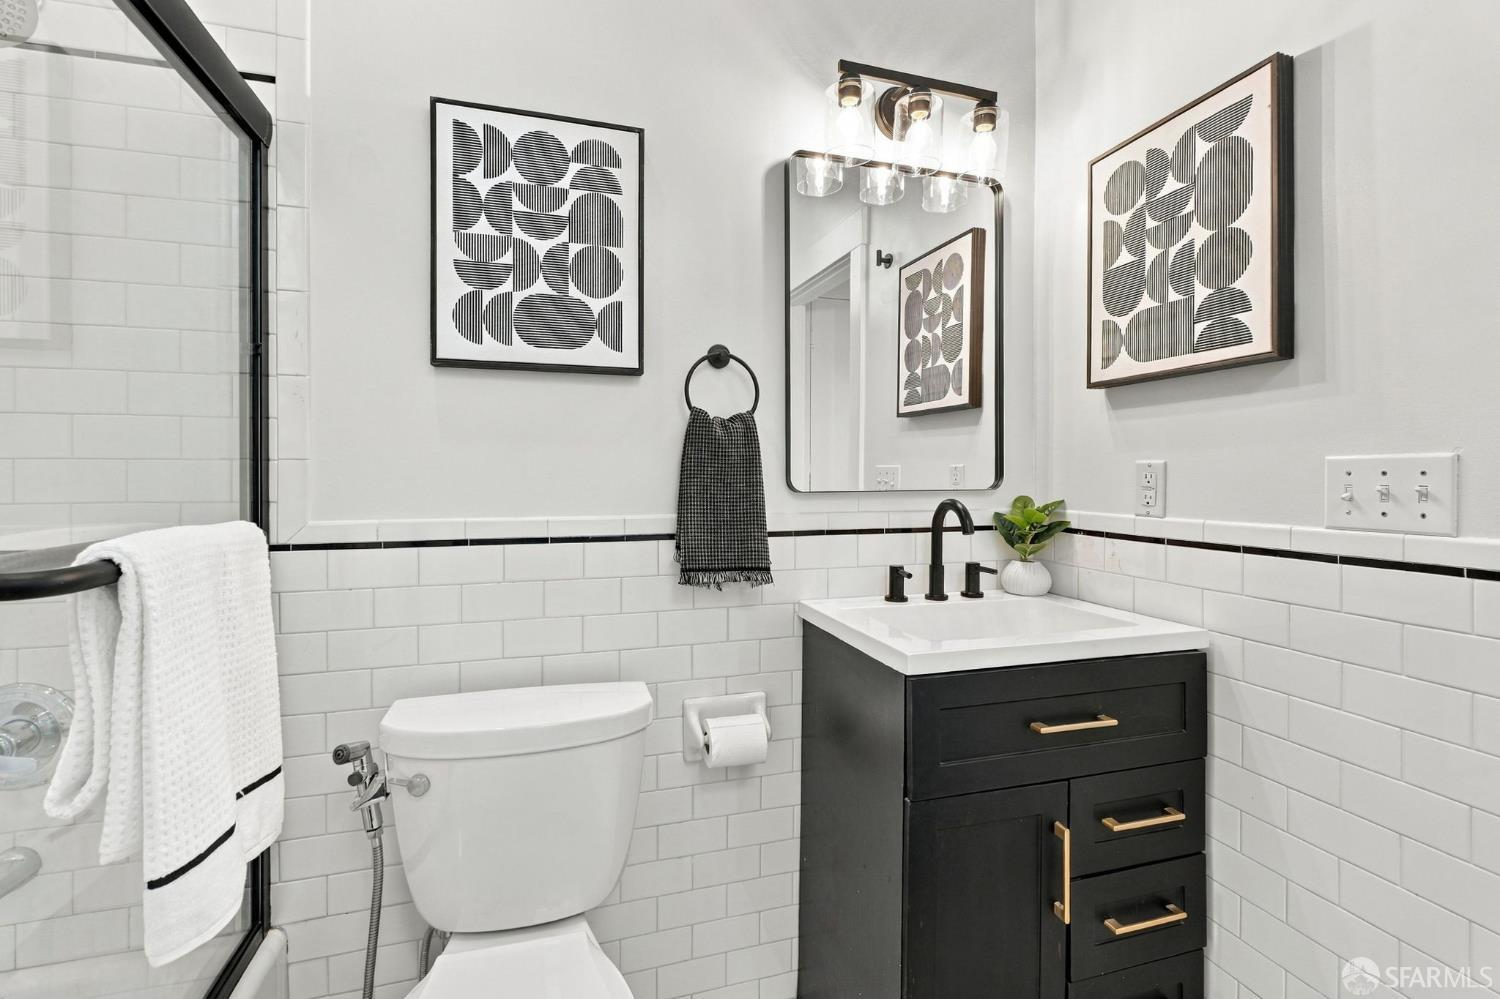
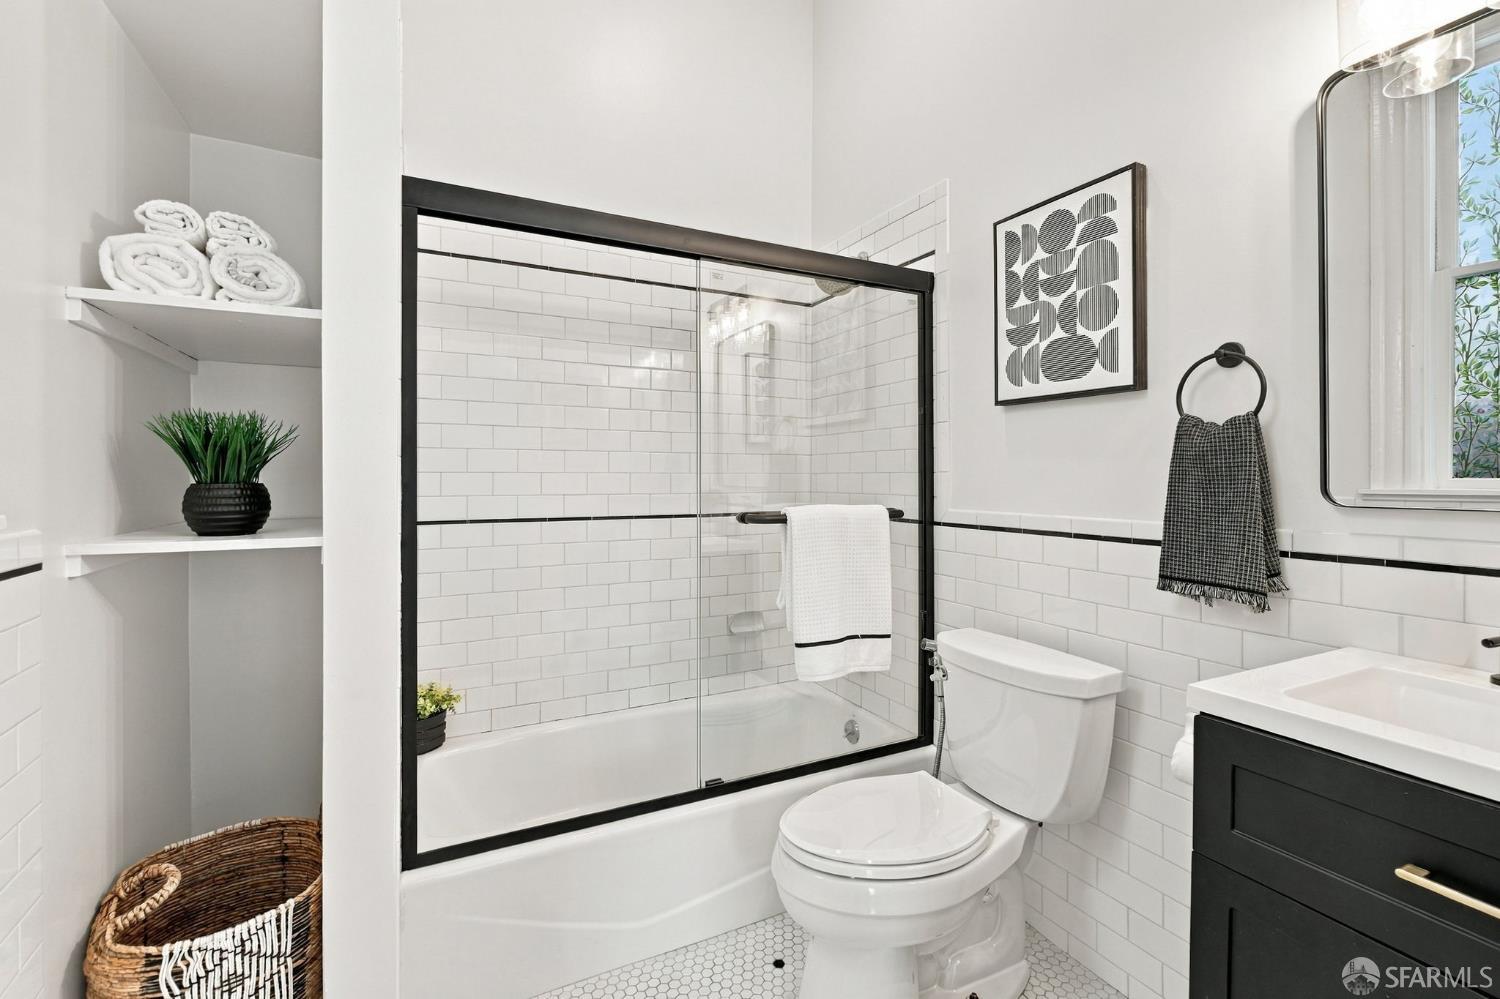
Bathroom with white subway tile, black vanity, glass shower, and geometric wall art.
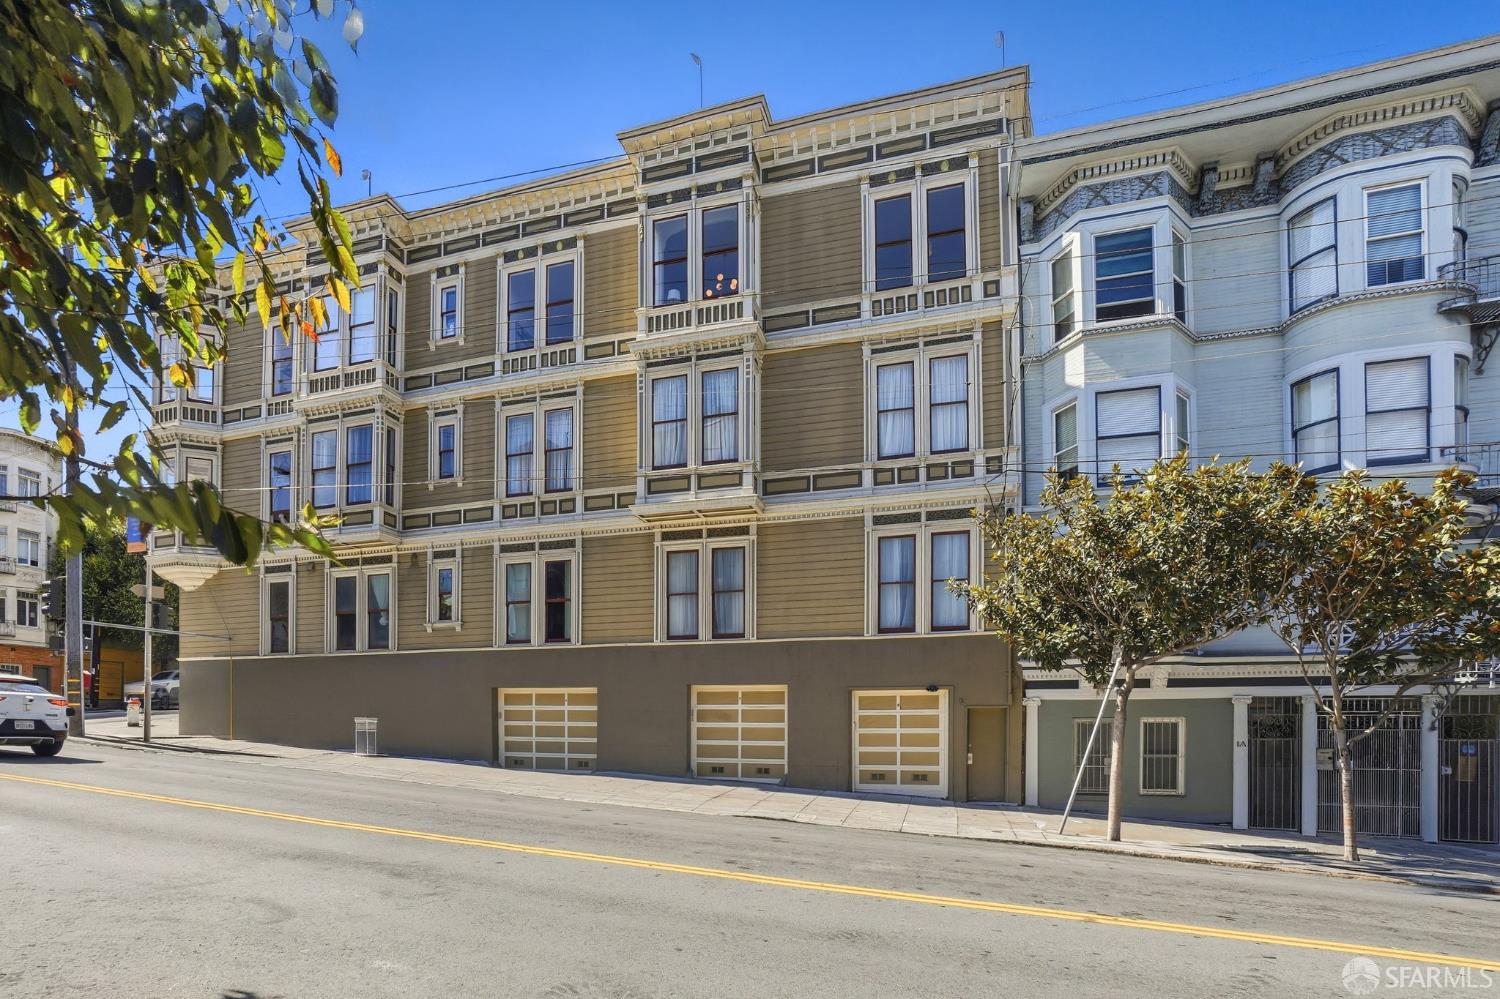
Multi-unit building with ornate bay windows and three street-level garage doors.
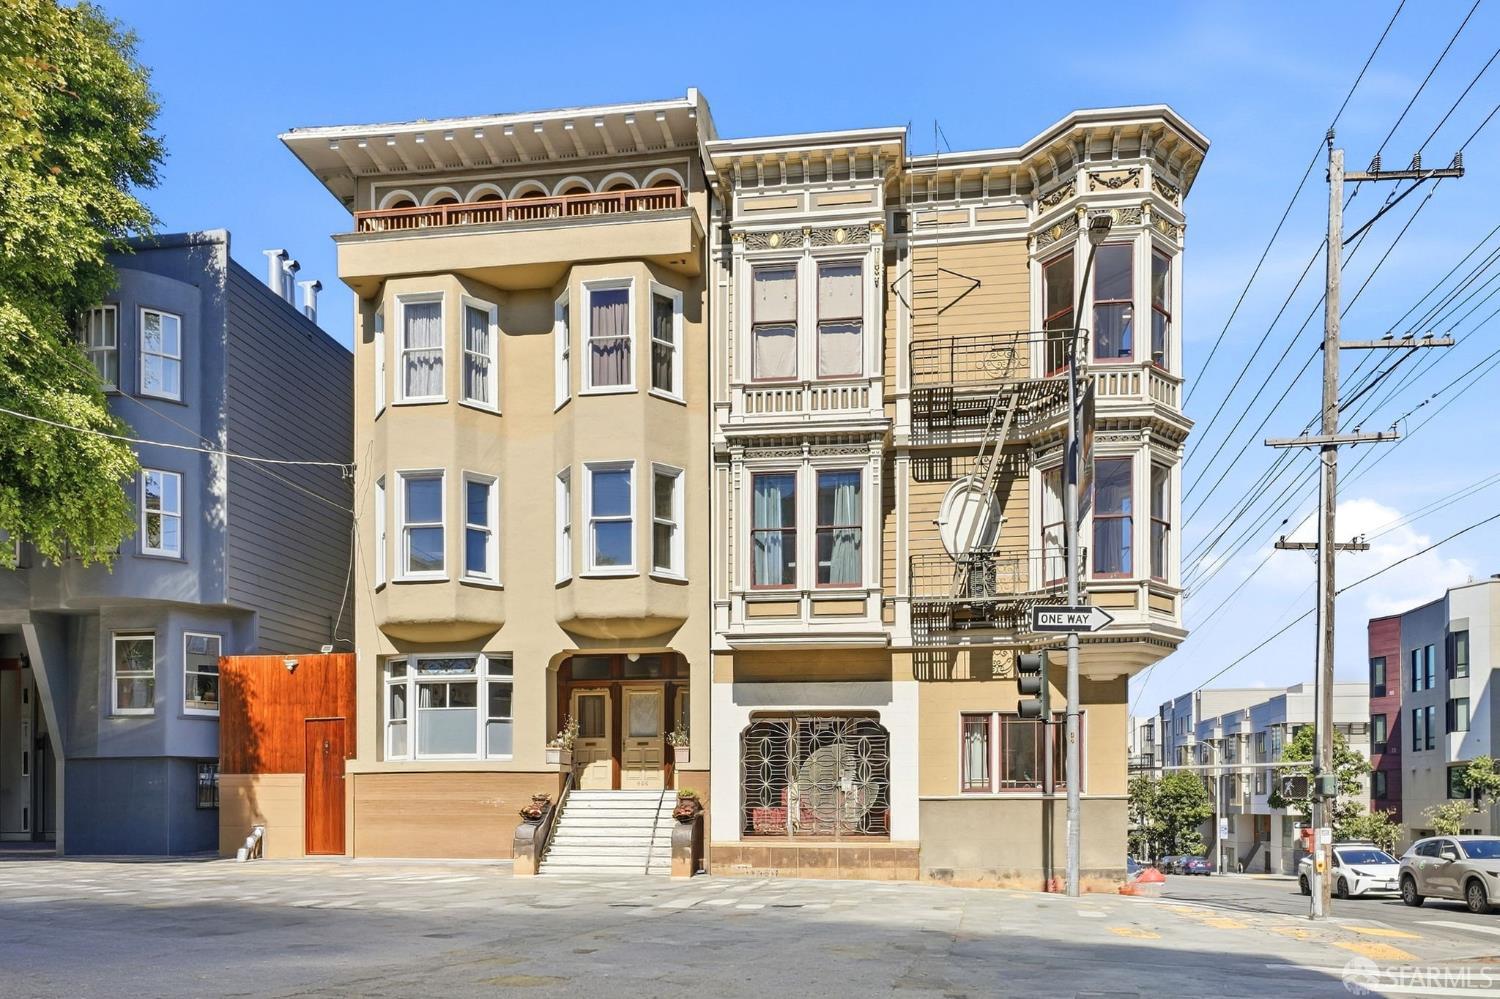
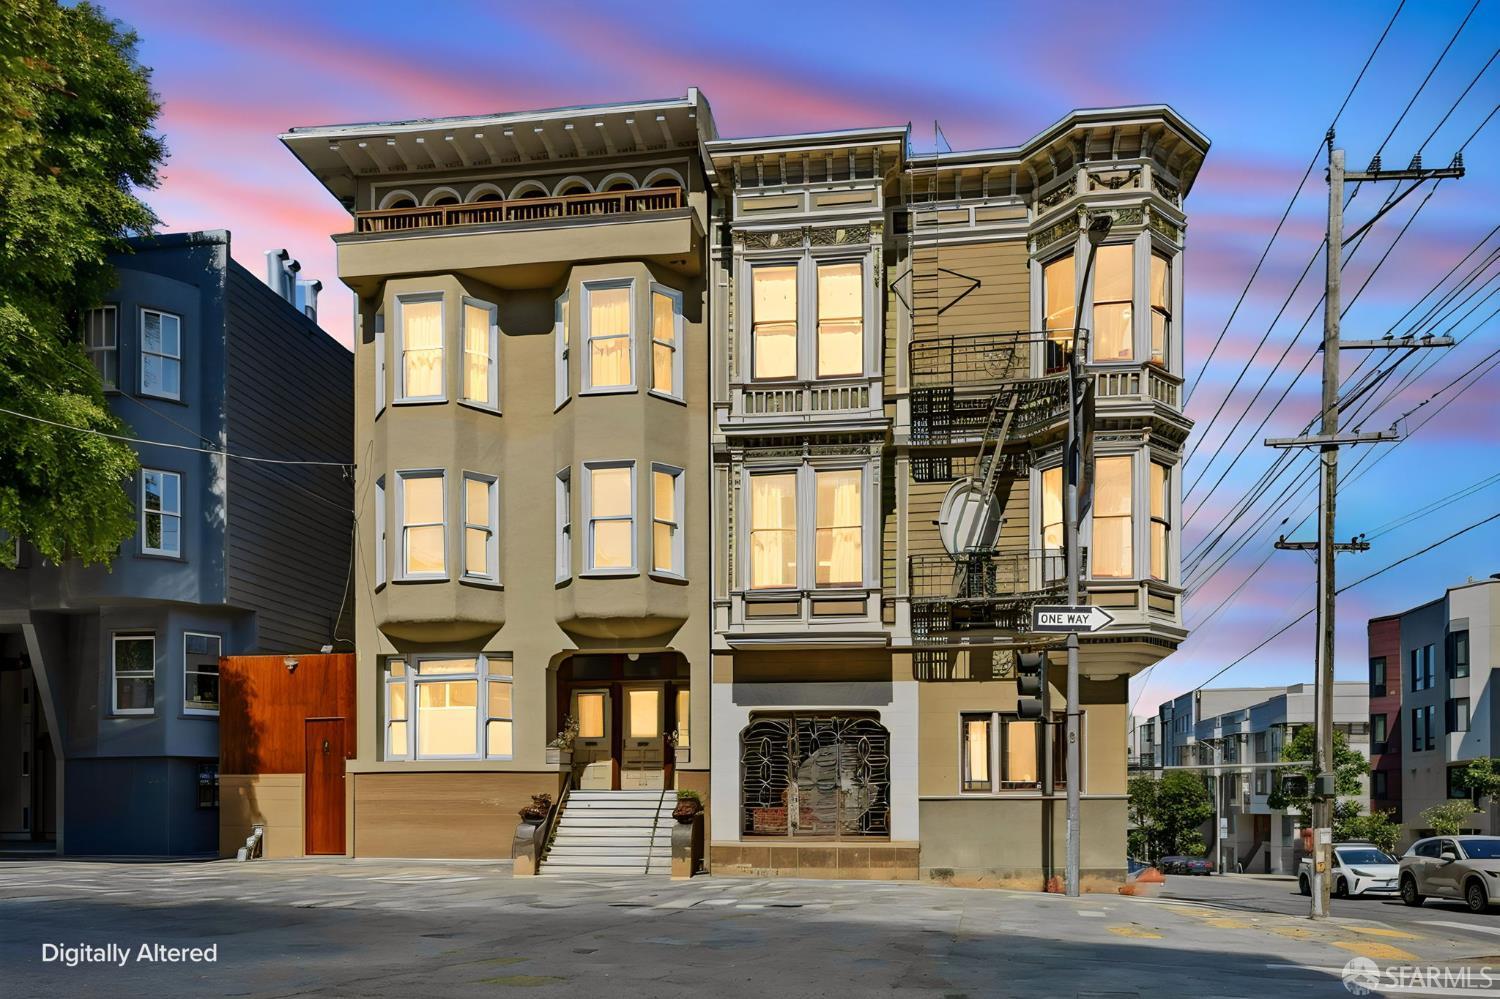
Ornate San Francisco apartment building with bay windows, decorative trim, and a broad front staircase.
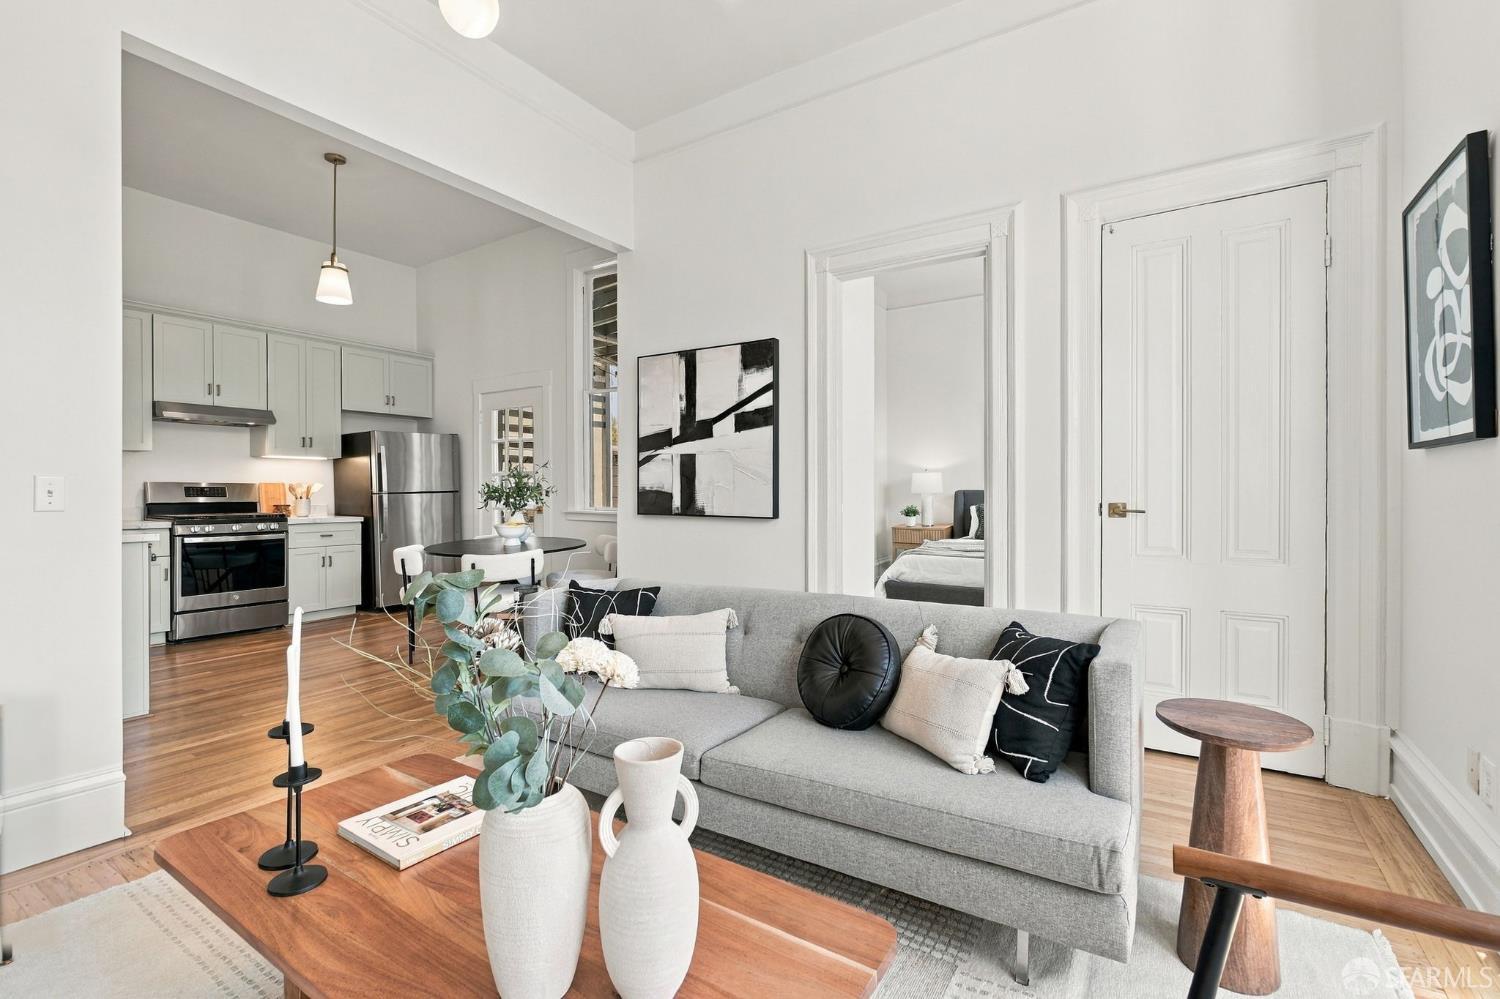
Staged living room with gray sofa, hardwood floors, and an open kitchen.
Staged living room with a fireplace, built-in shelves, tall windows, and wood floors.
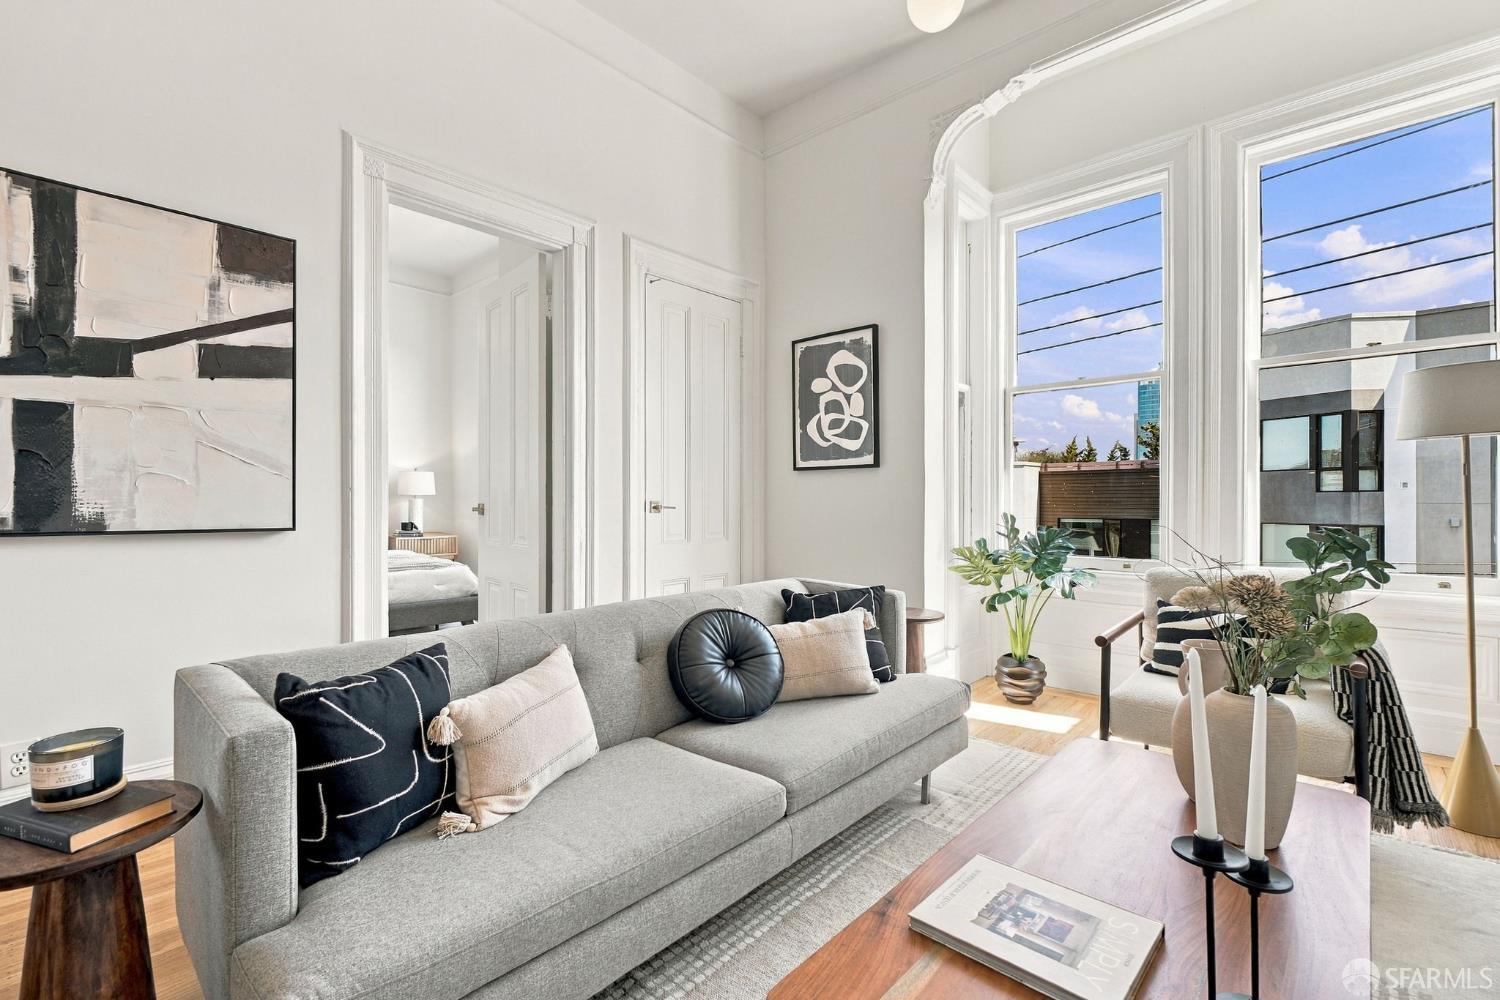
Bright staged living room with a gray sofa, tall windows, and hardwood floors.
Bright kitchen with white cabinets, stainless steel appliances, and a breakfast table beside tall windows.
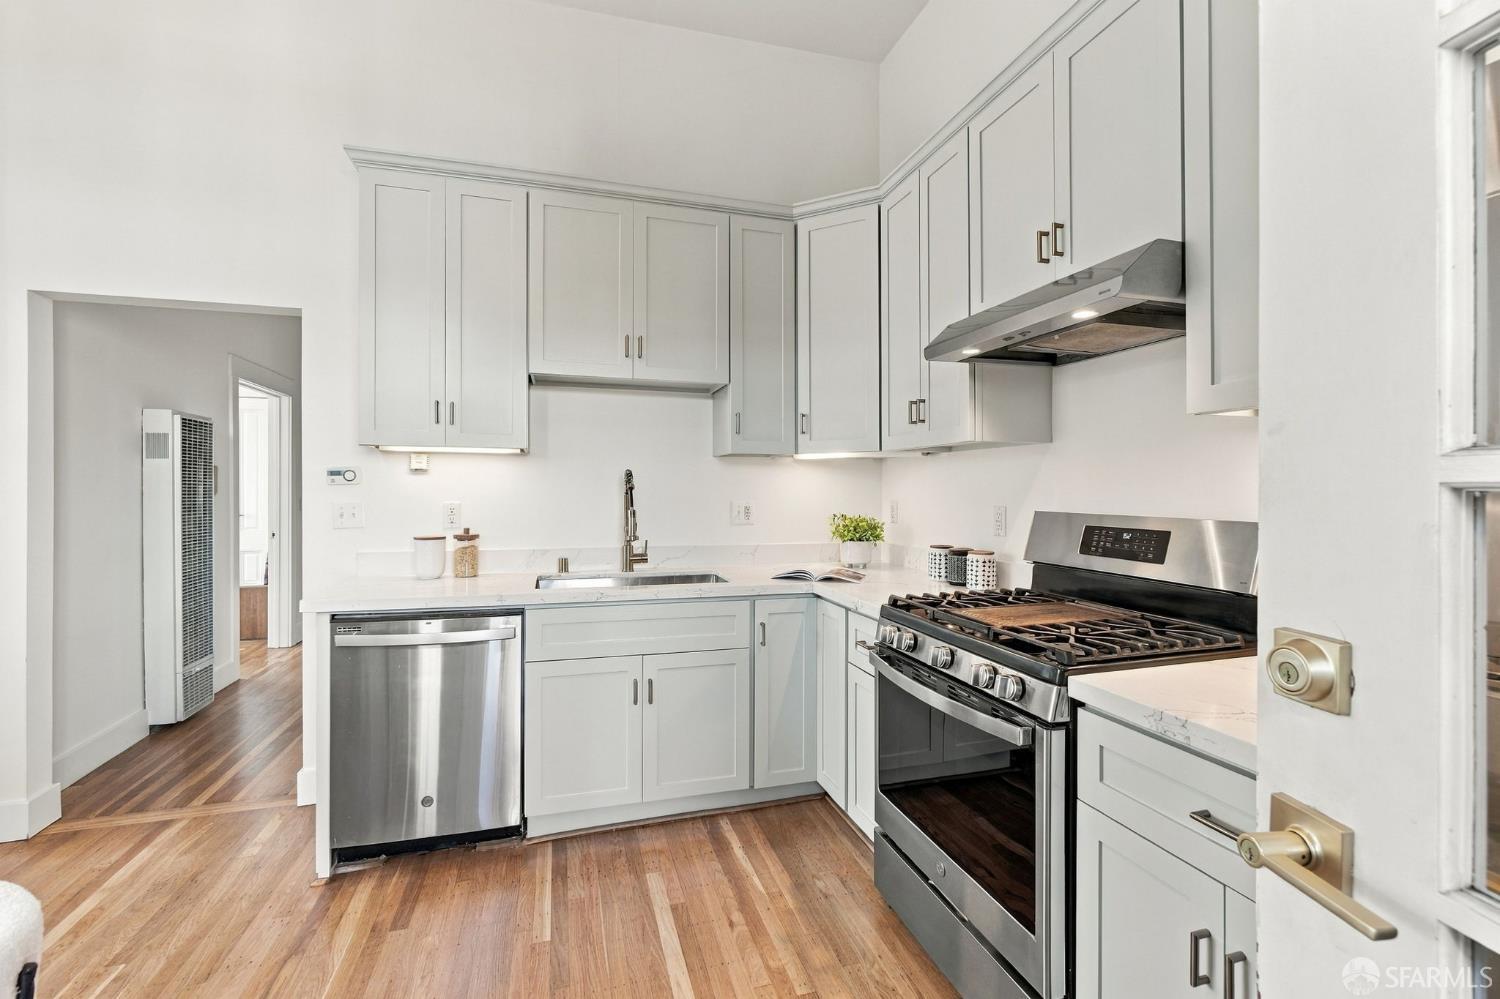
Bright kitchen with white cabinets, stainless steel appliances, and hardwood floors.
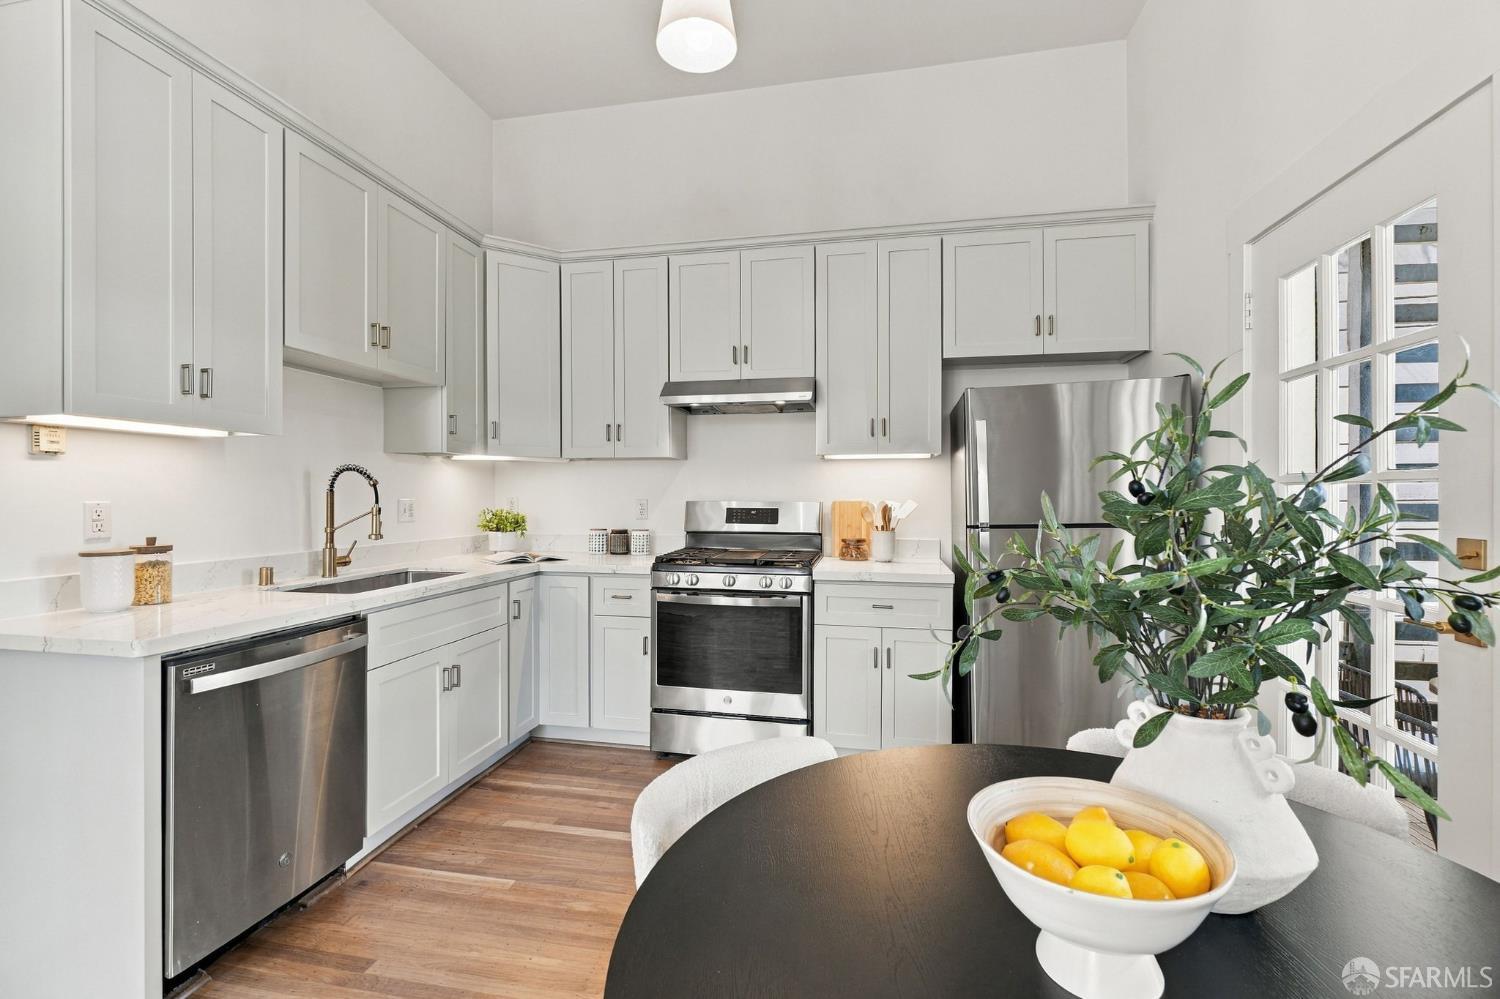
Bright kitchen and dining area with pale cabinets, stainless appliances, and a round table beside tall windows.
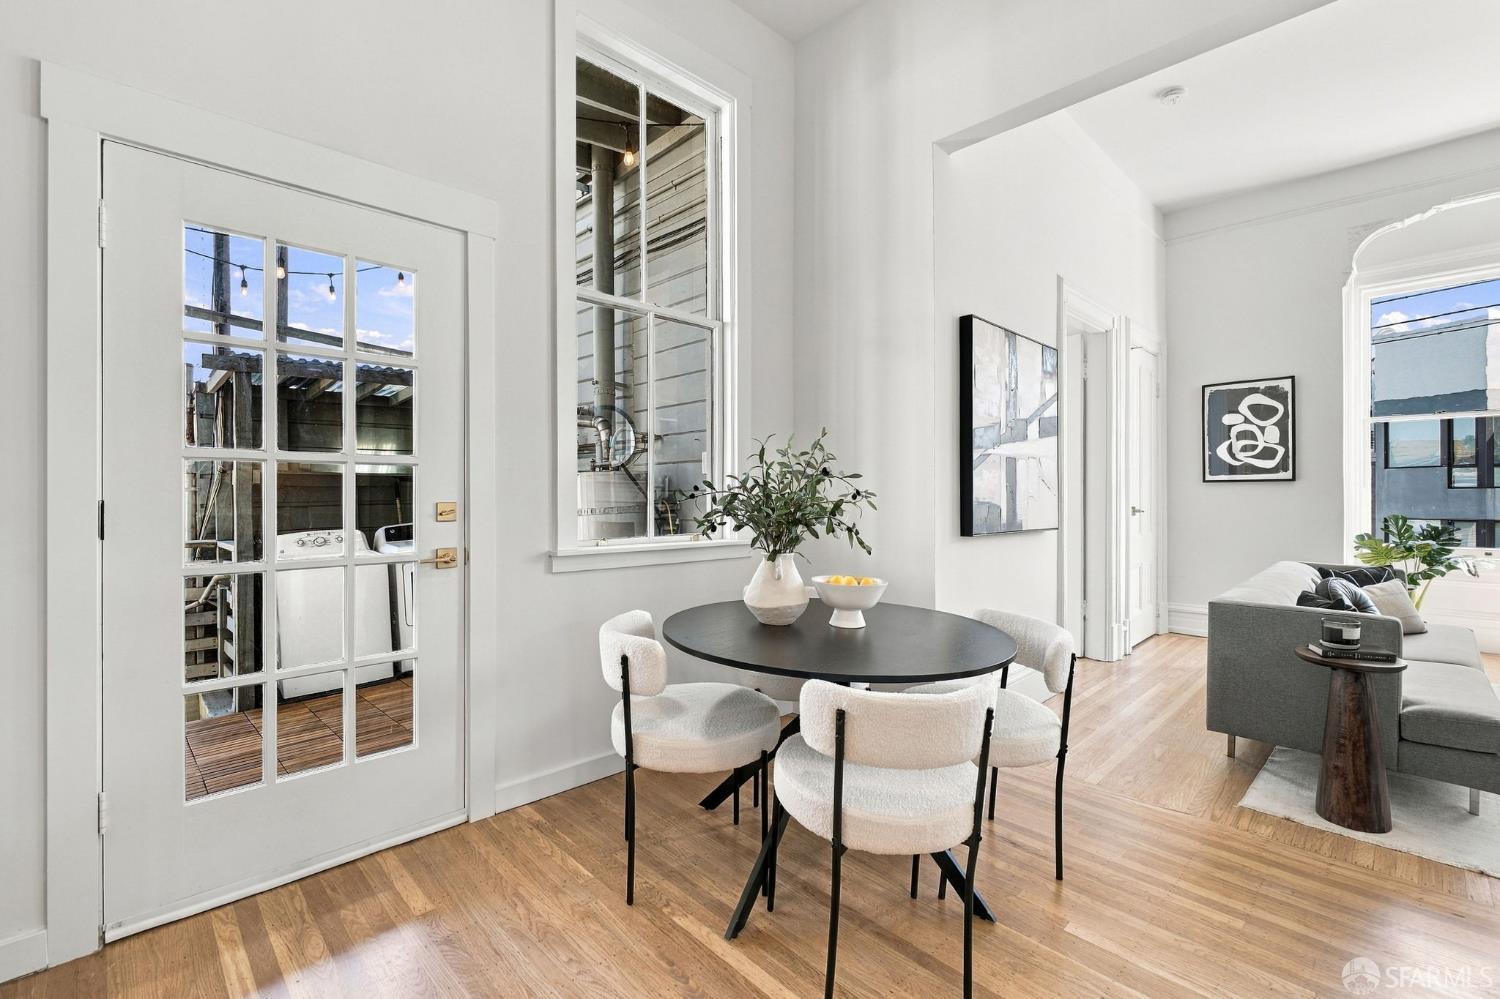
Staged dining area with a round black table, white chairs, and adjoining living room.
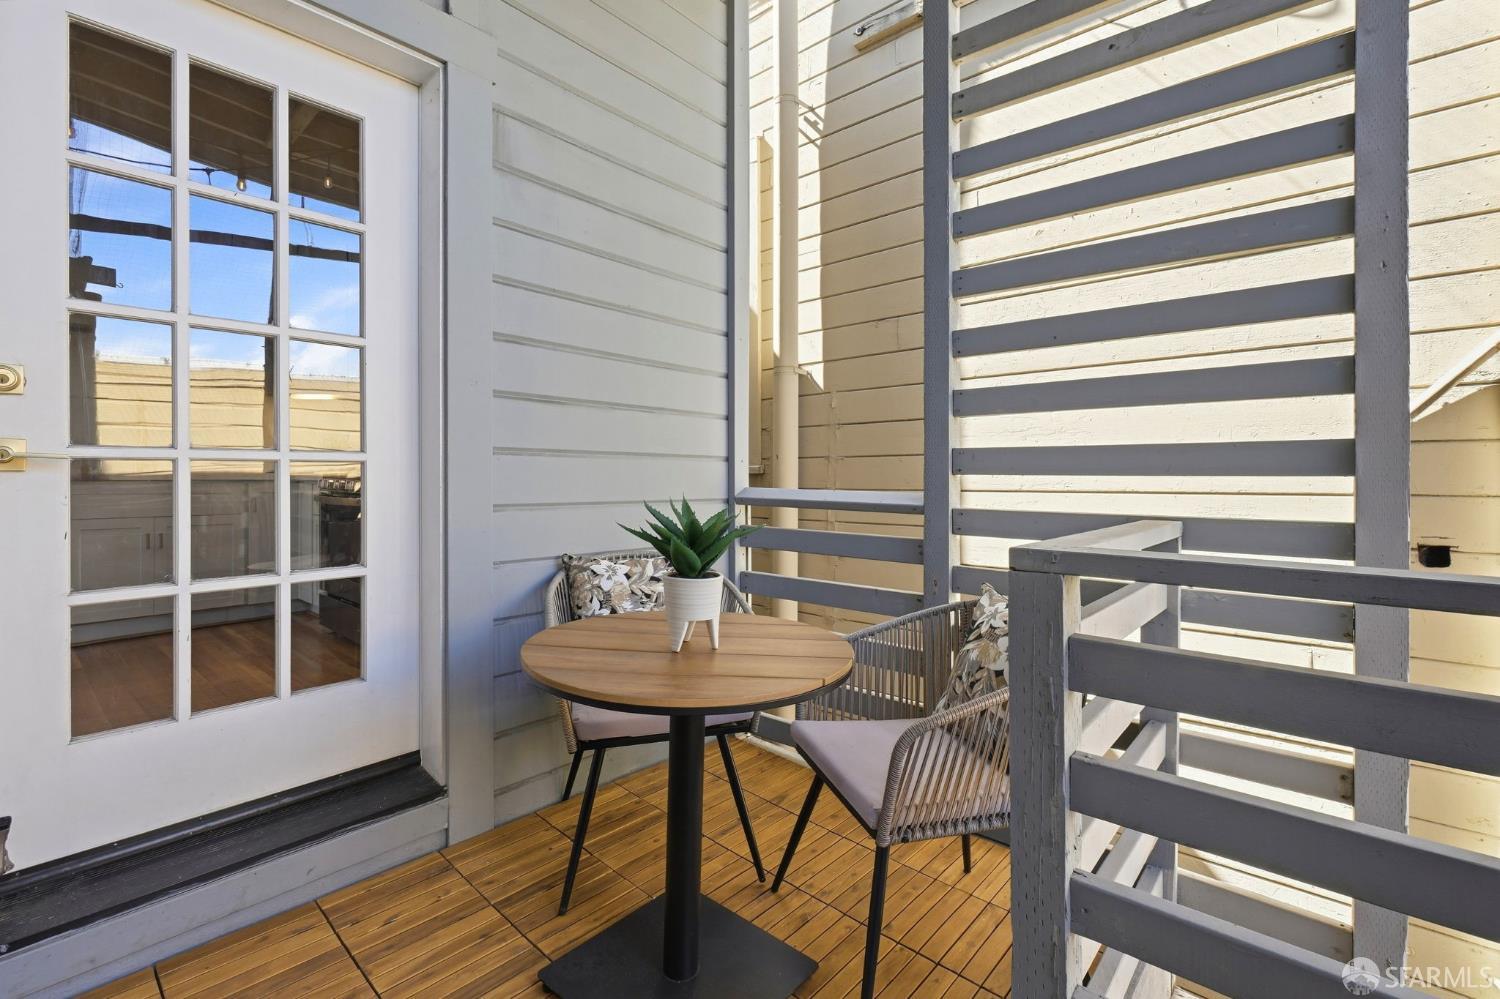
Private balcony with a wood deck, café table, chairs, and slatted privacy railing.
Staged bedroom with a gray upholstered bed and tall windows overlooking city buildings.
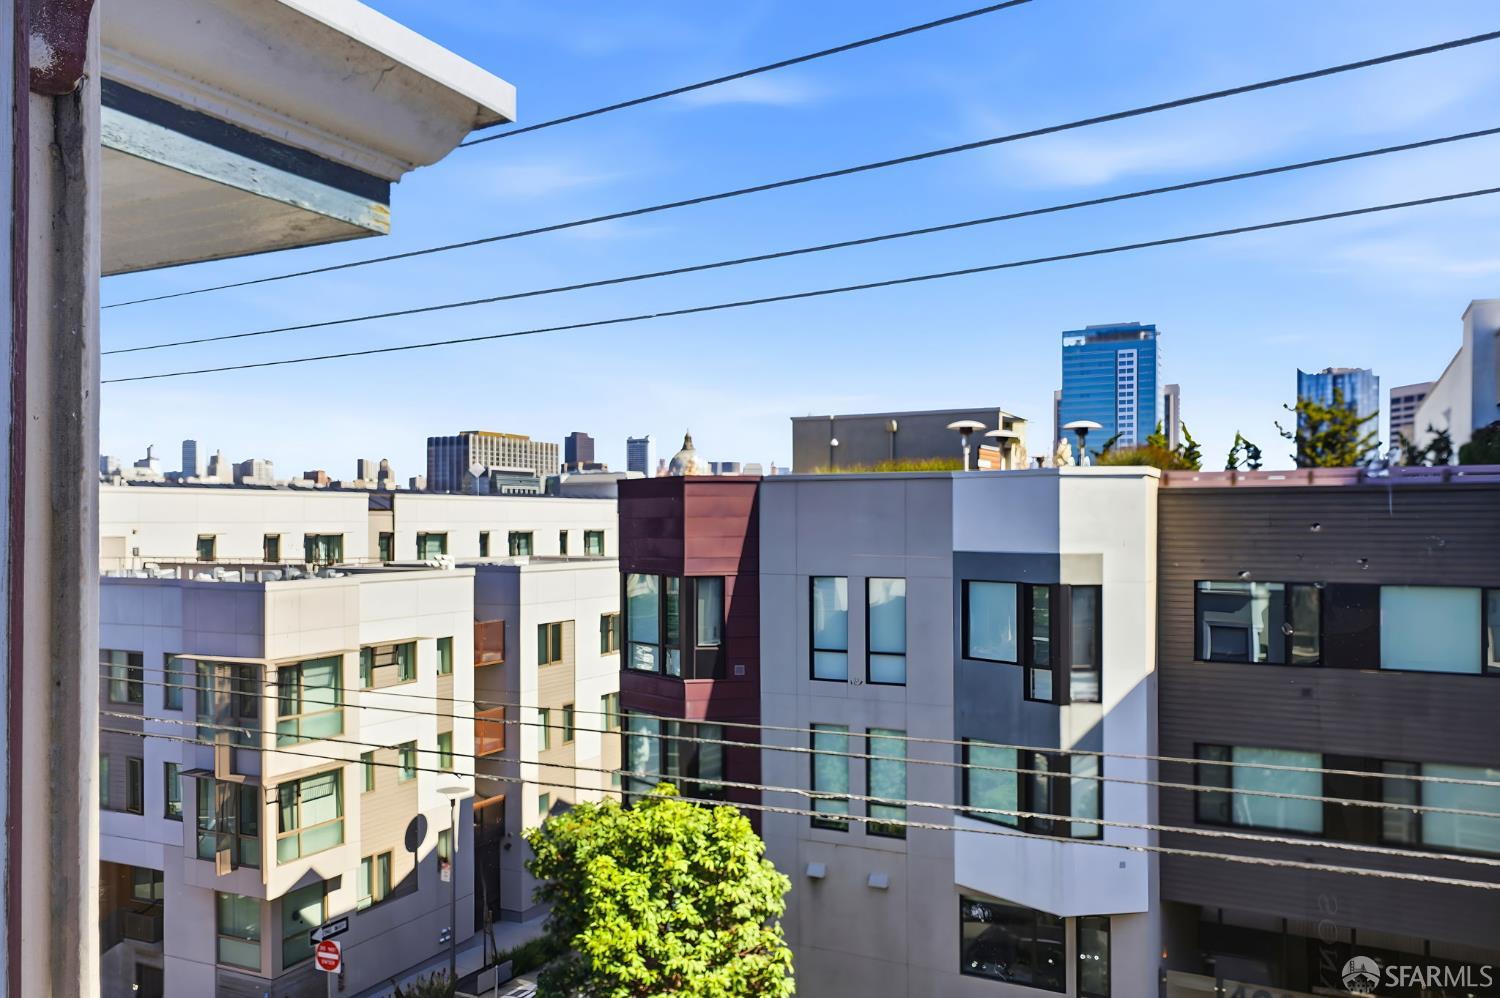
City skyline and neighboring modern buildings viewed from above, with utility wires crossing the scene.
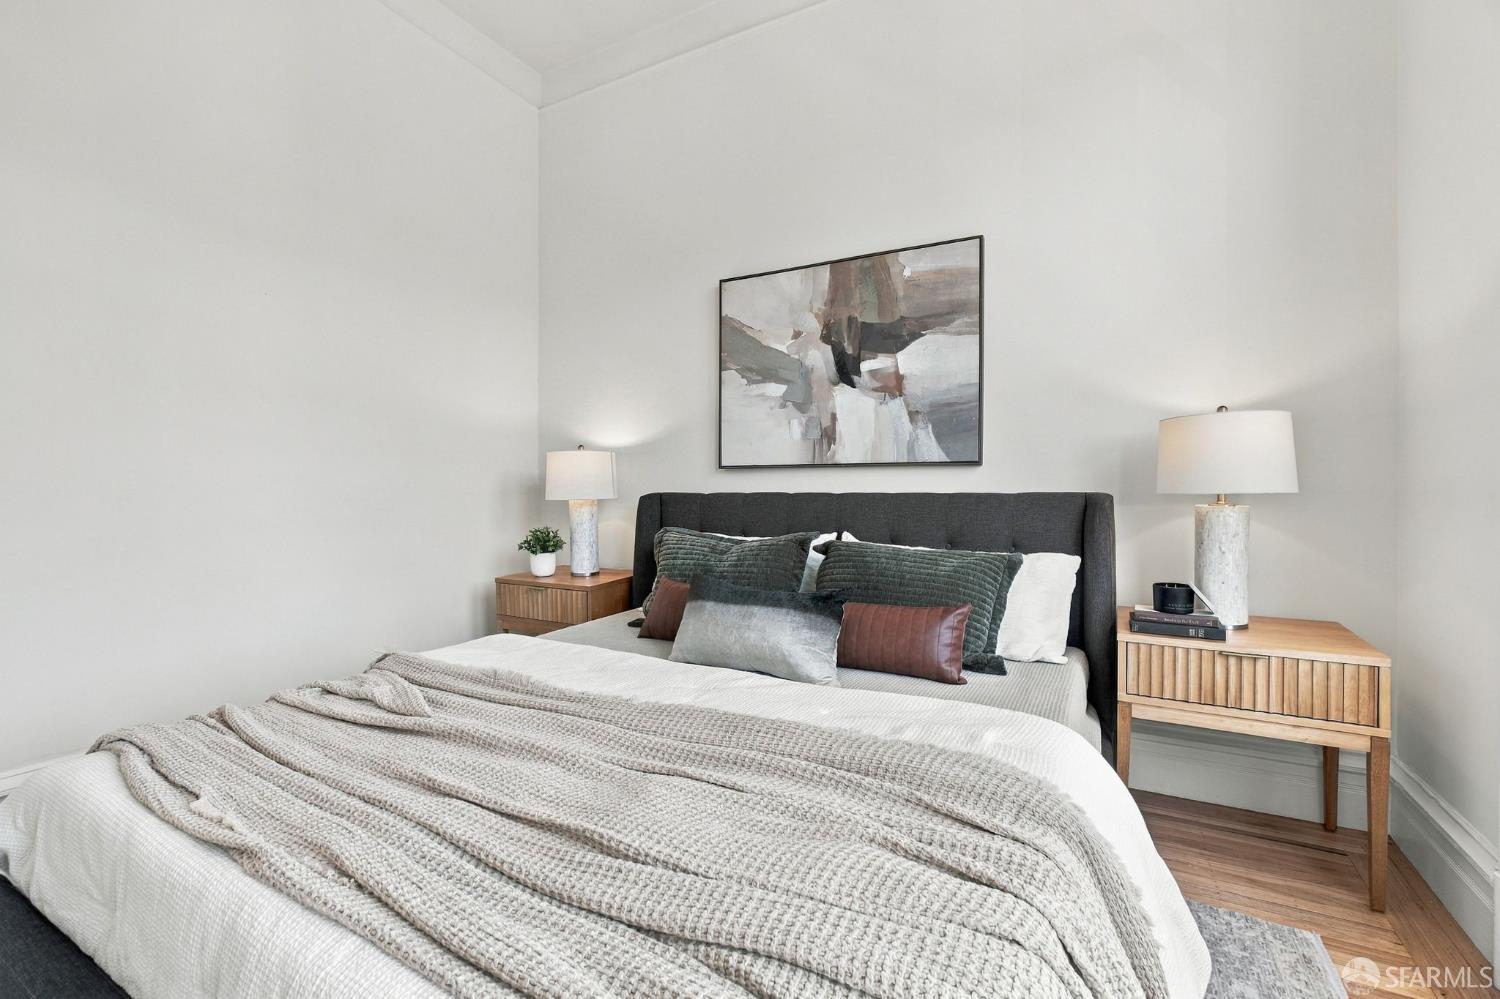
Staged bedroom with a dark upholstered headboard, layered neutral bedding, and matching wooden nightstands.
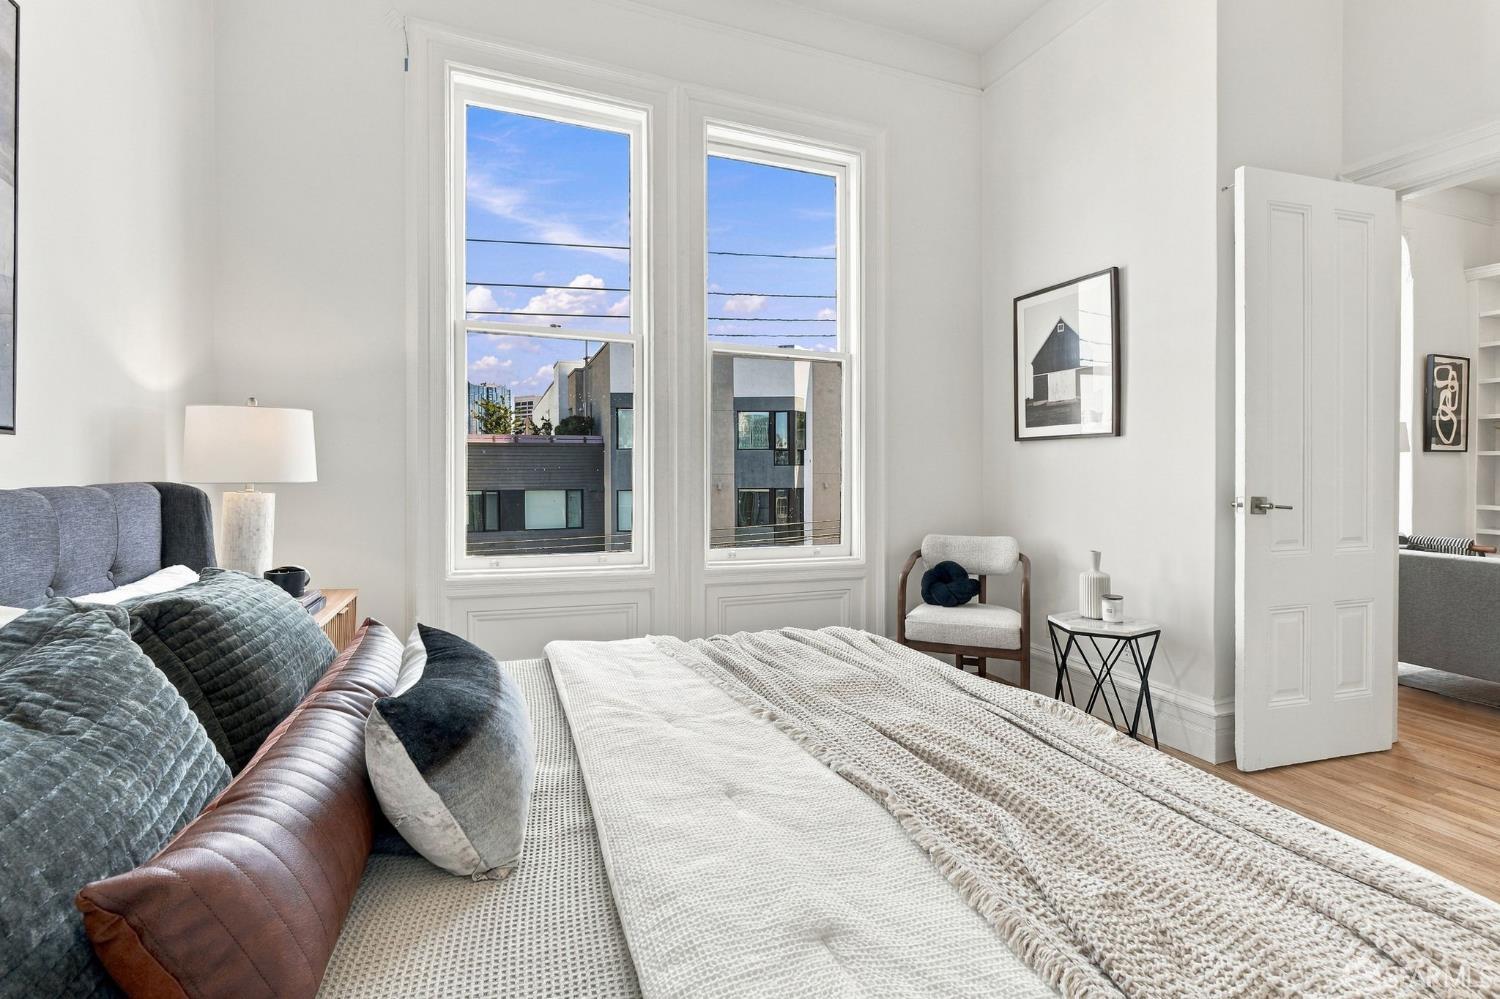
Bright staged bedroom with two tall windows, a low bed, and an open door to the adjoining room.
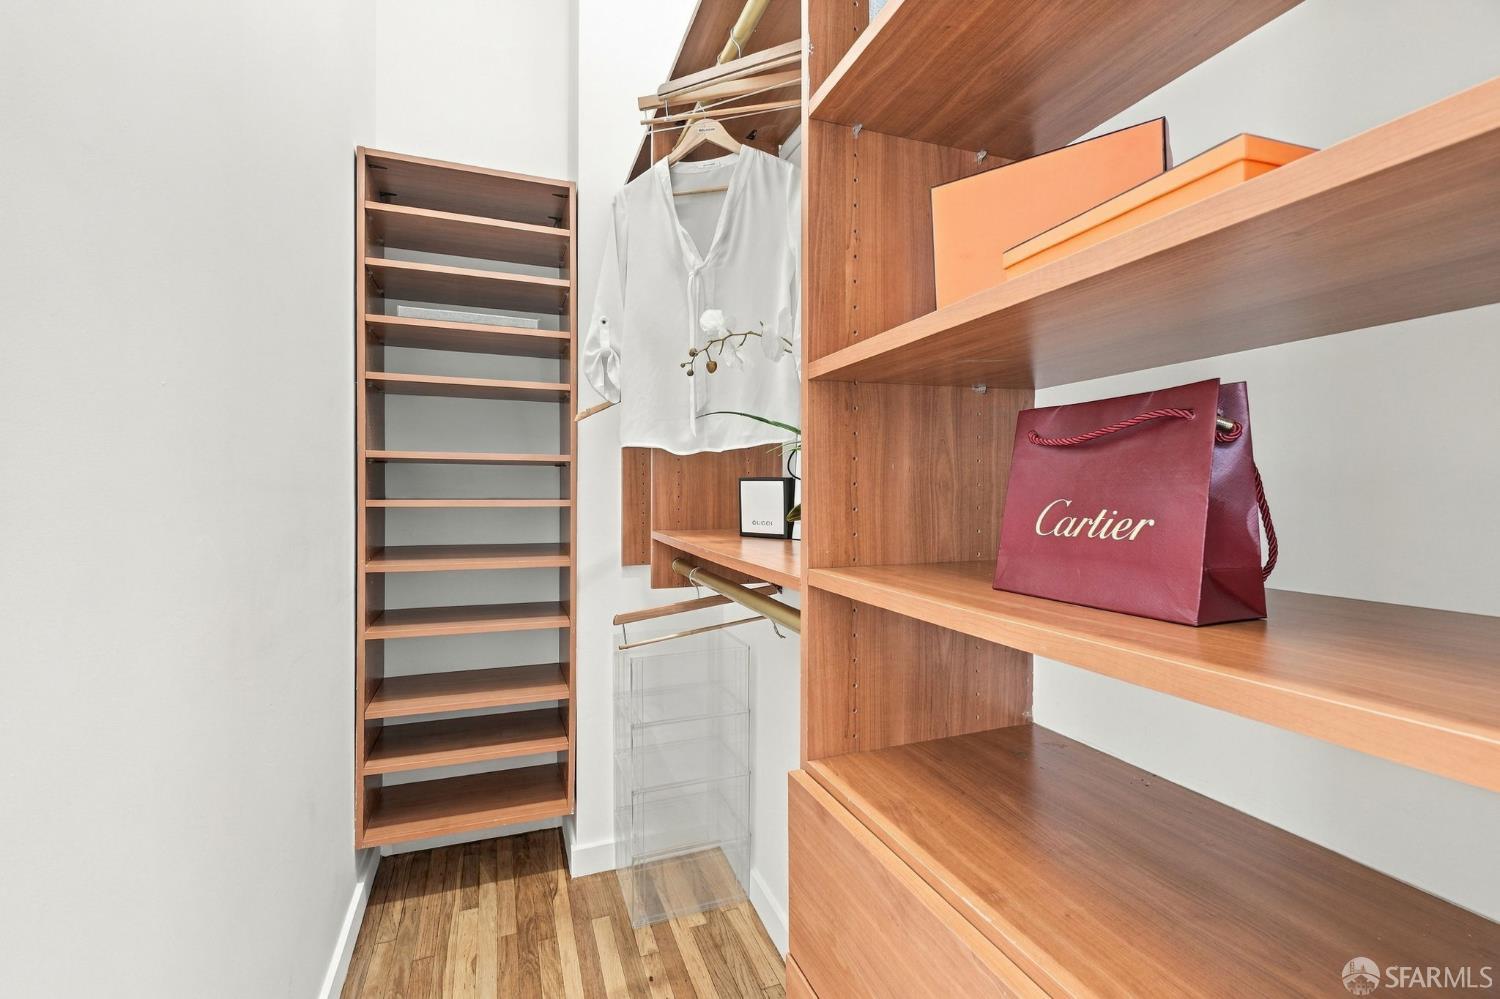
Walk-in closet with warm wood shelving, hanging clothes, and a red Cartier shopping bag.
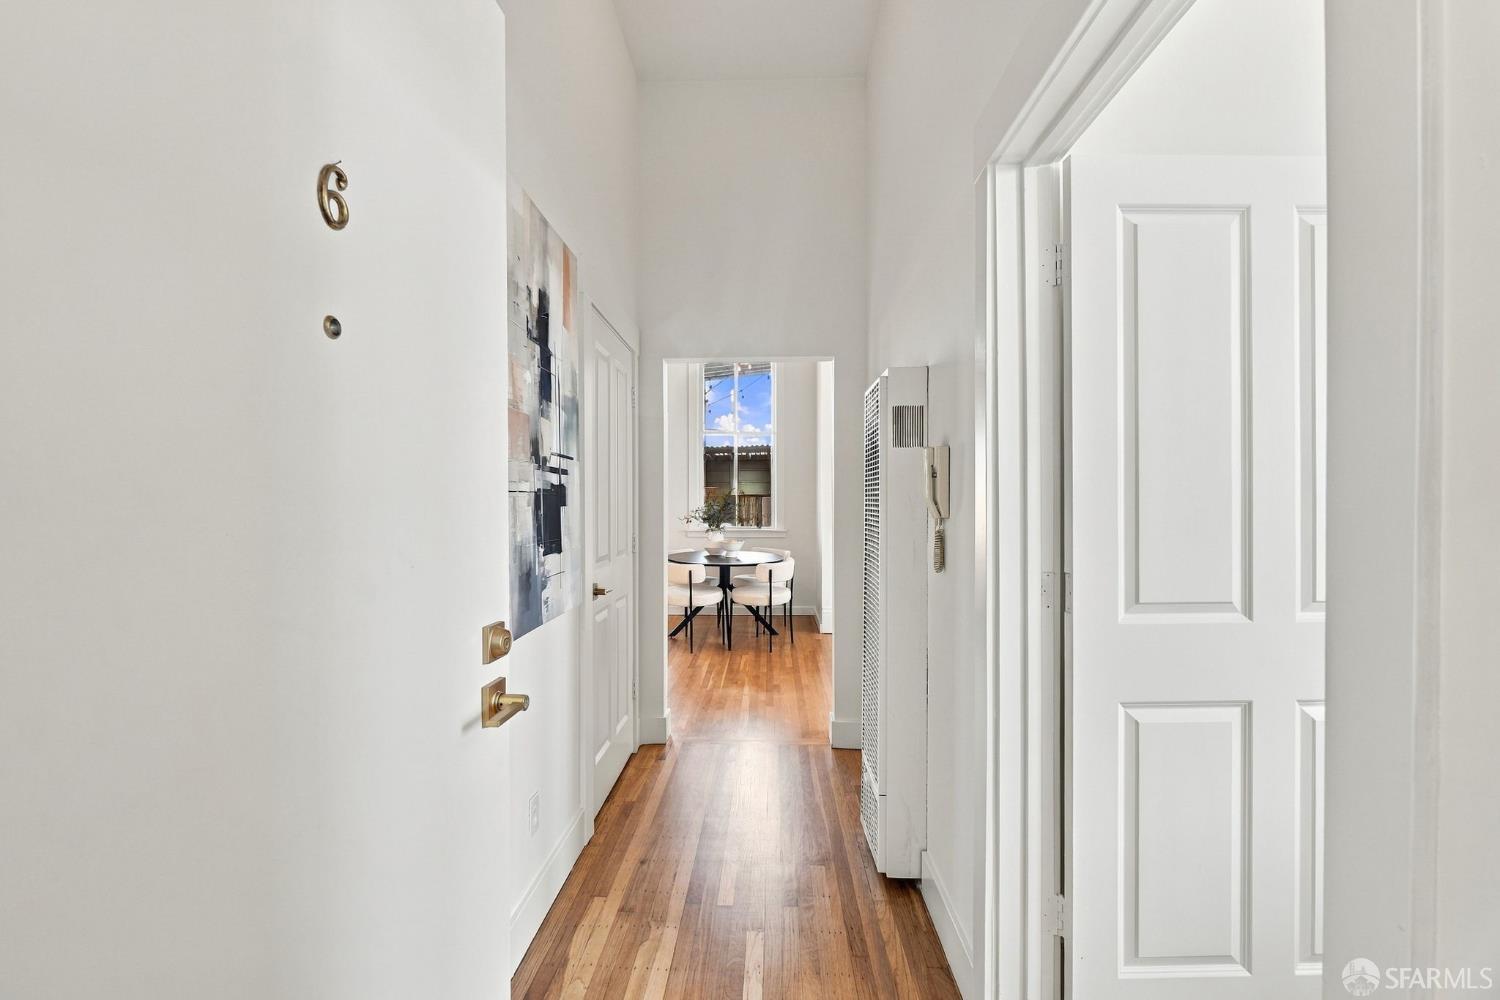
Bright apartment entry hallway with hardwood floors leading to a dining nook.
Bedroom with a neatly made bed beside two tall windows overlooking neighboring buildings.
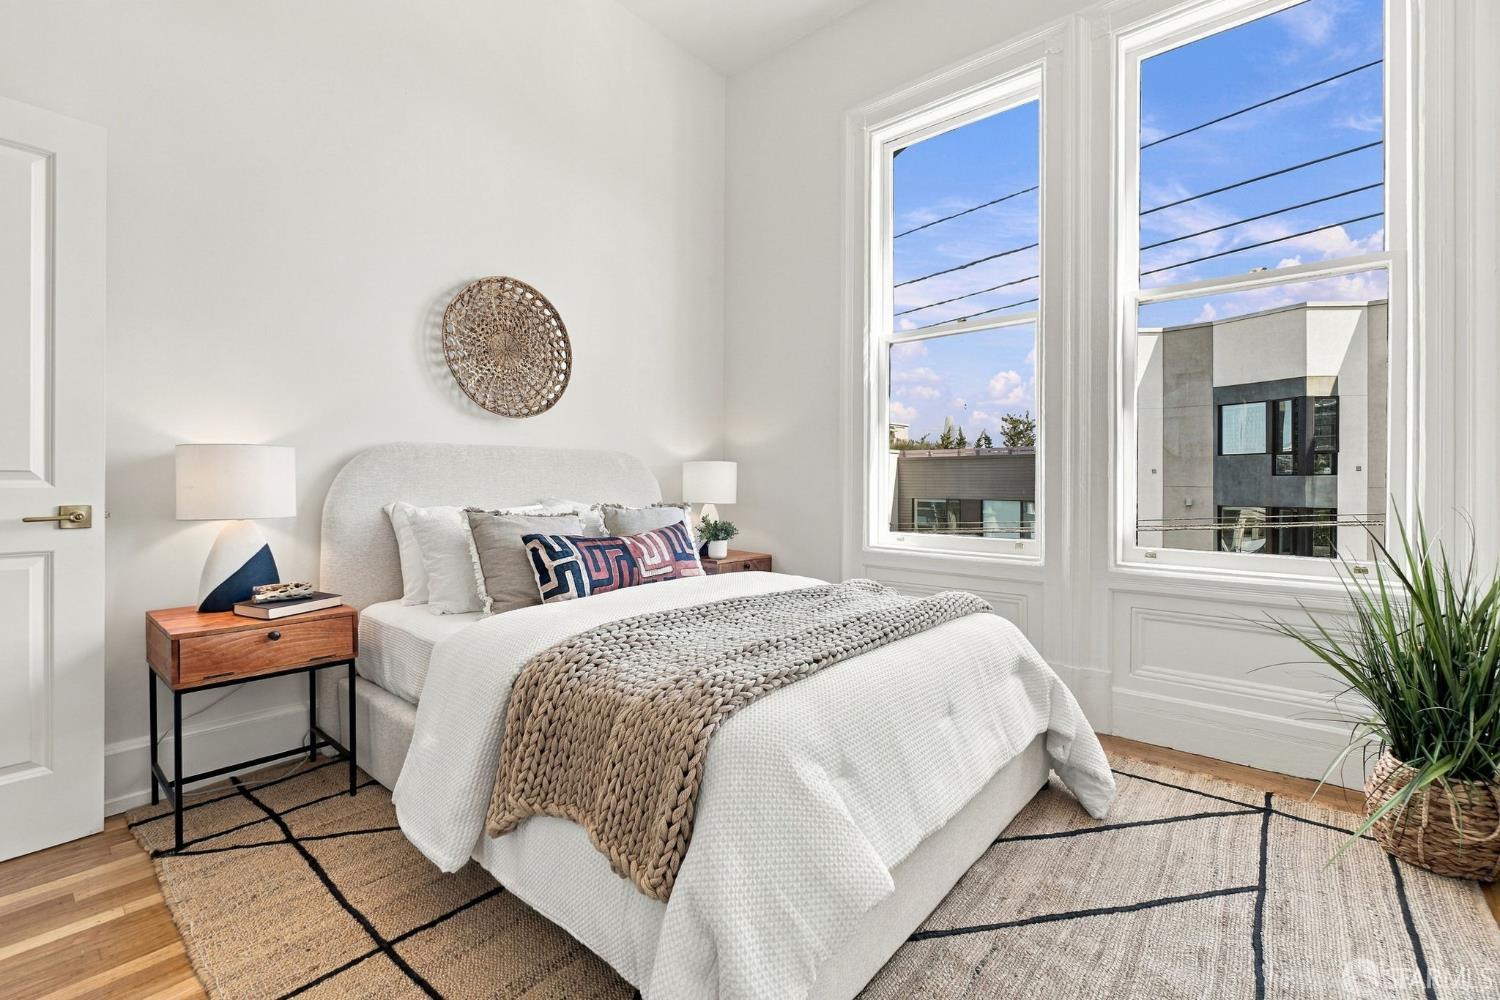
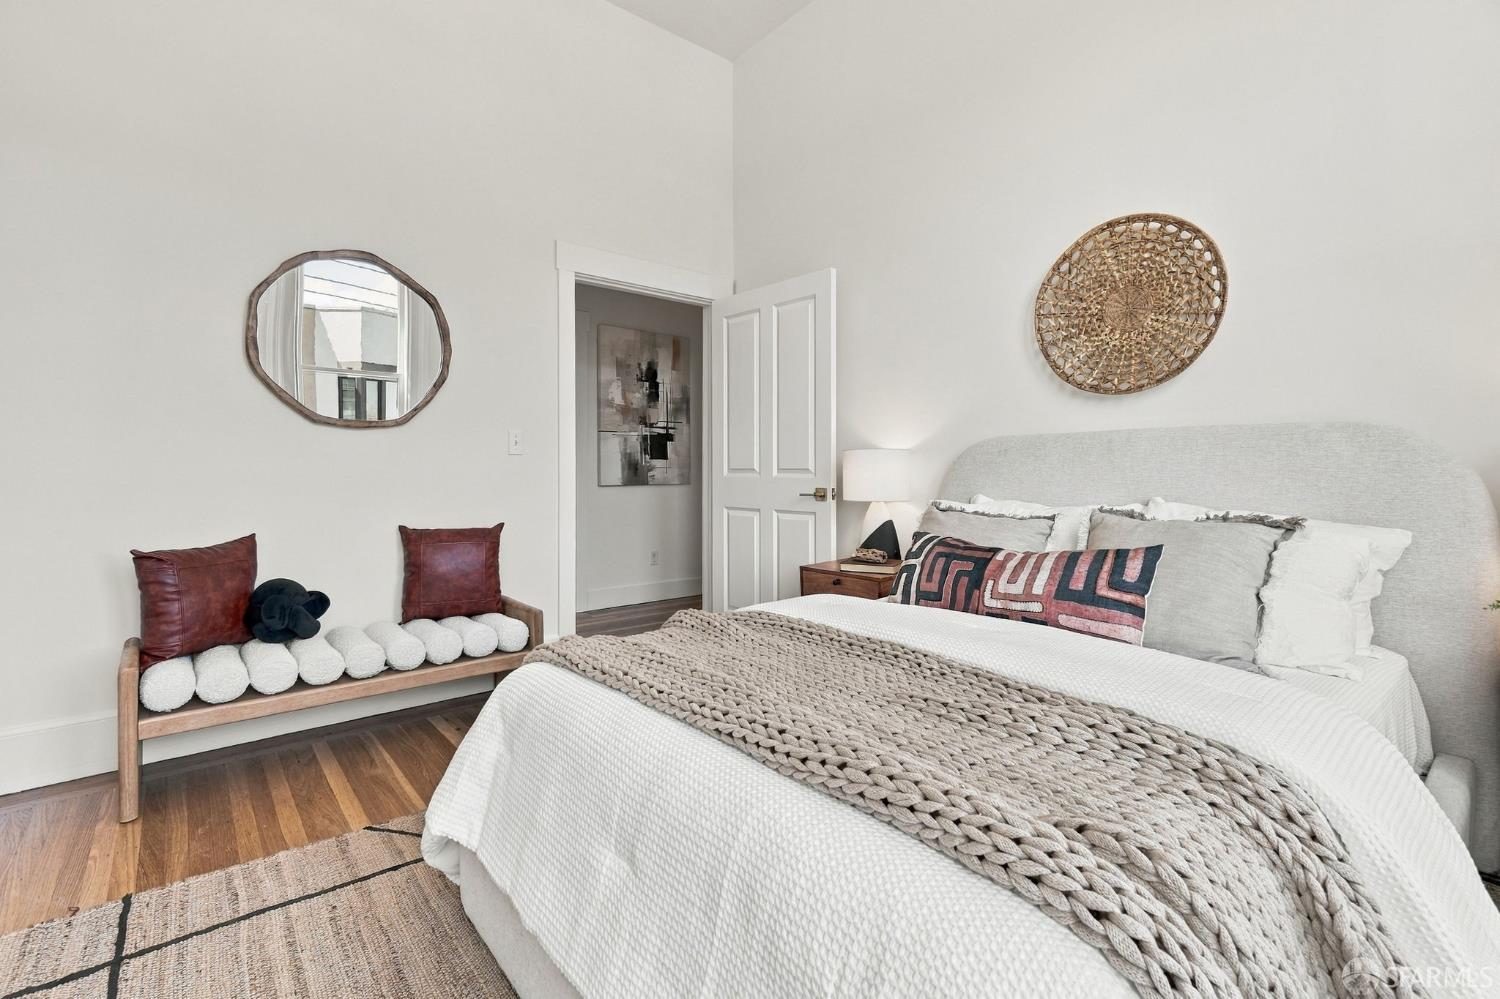
Staged bedroom with a white bed, chunky knit throw, and wood floor.
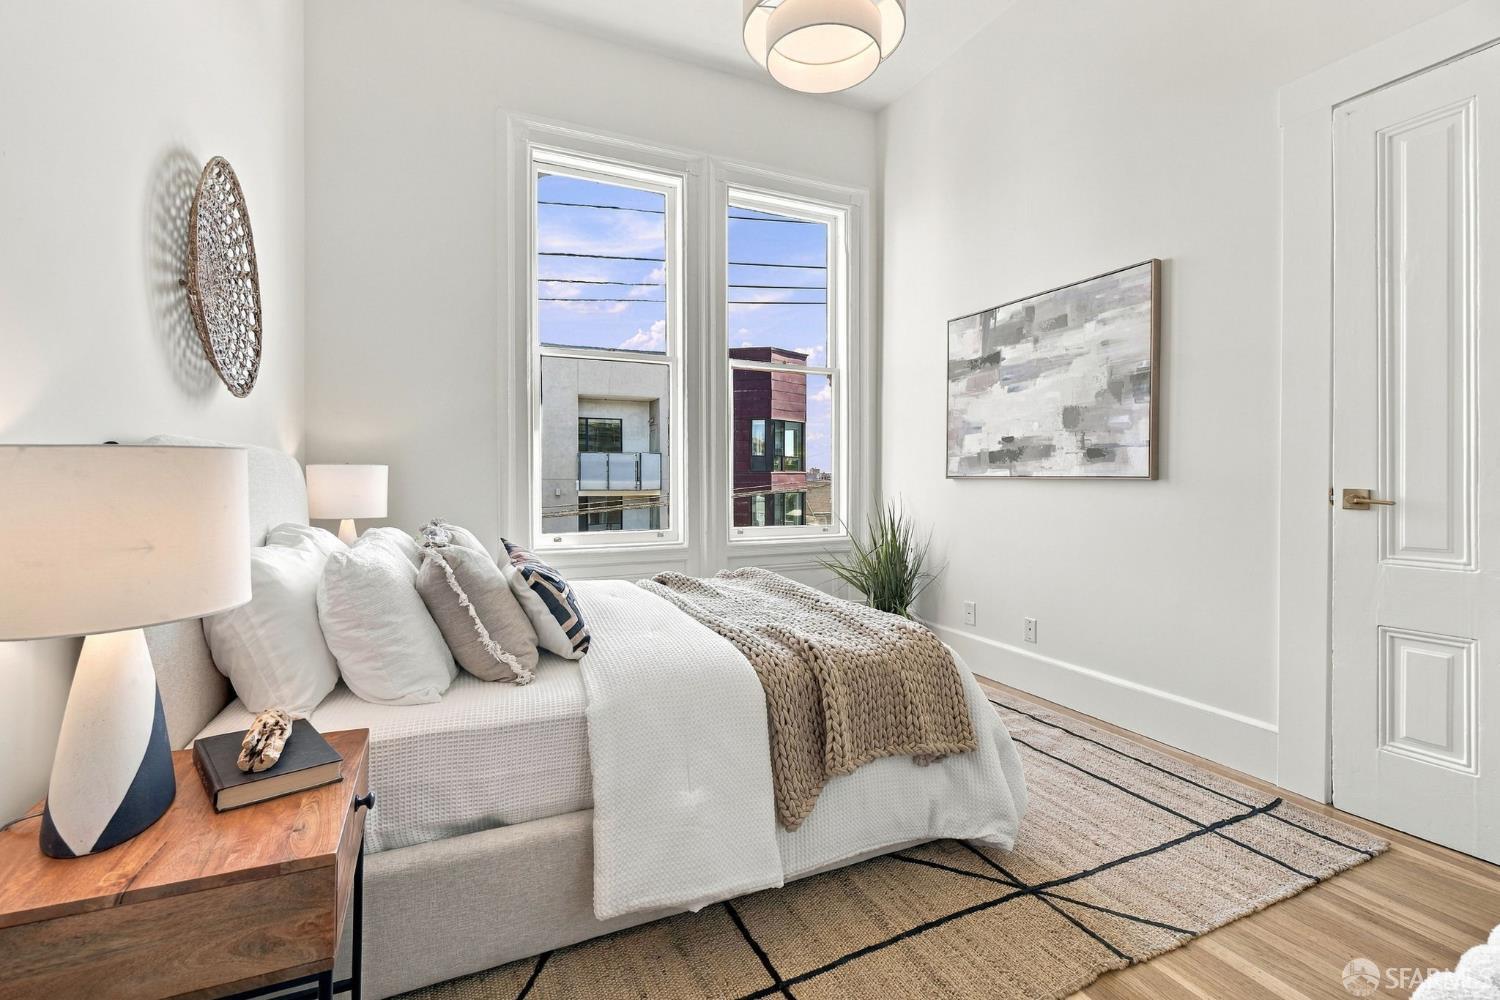
Staged bedroom with a white bed, two tall windows, and a geometric rug.
Bathroom with a glass-enclosed tub, white subway tile, and a black vanity.
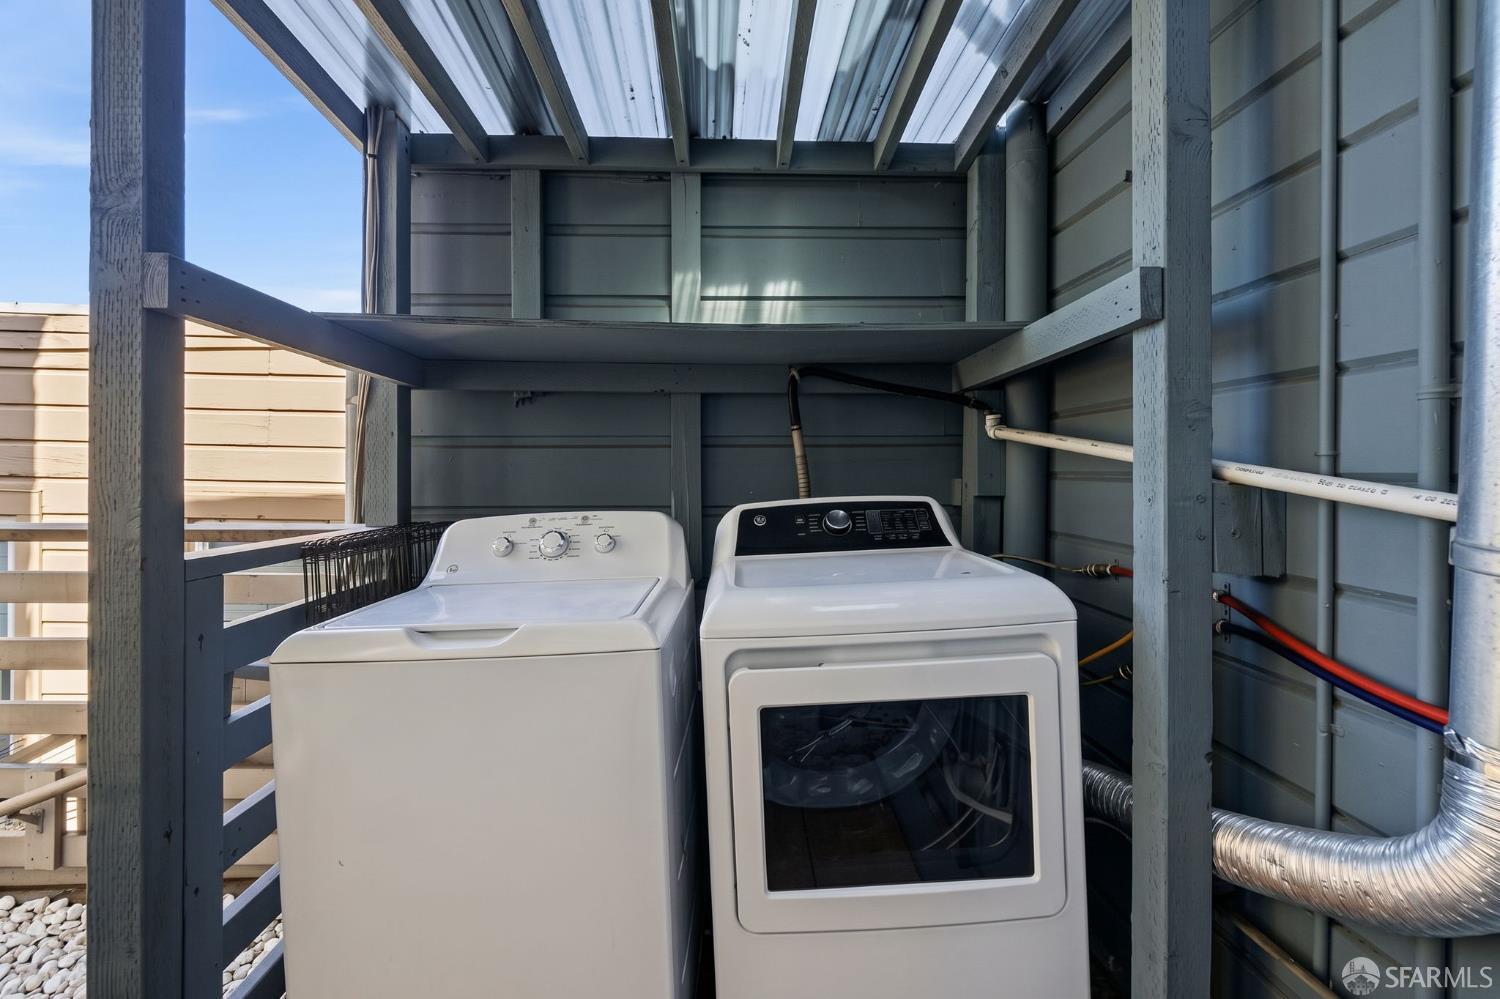
Covered laundry area with a top-loading washer and front-loading dryer.
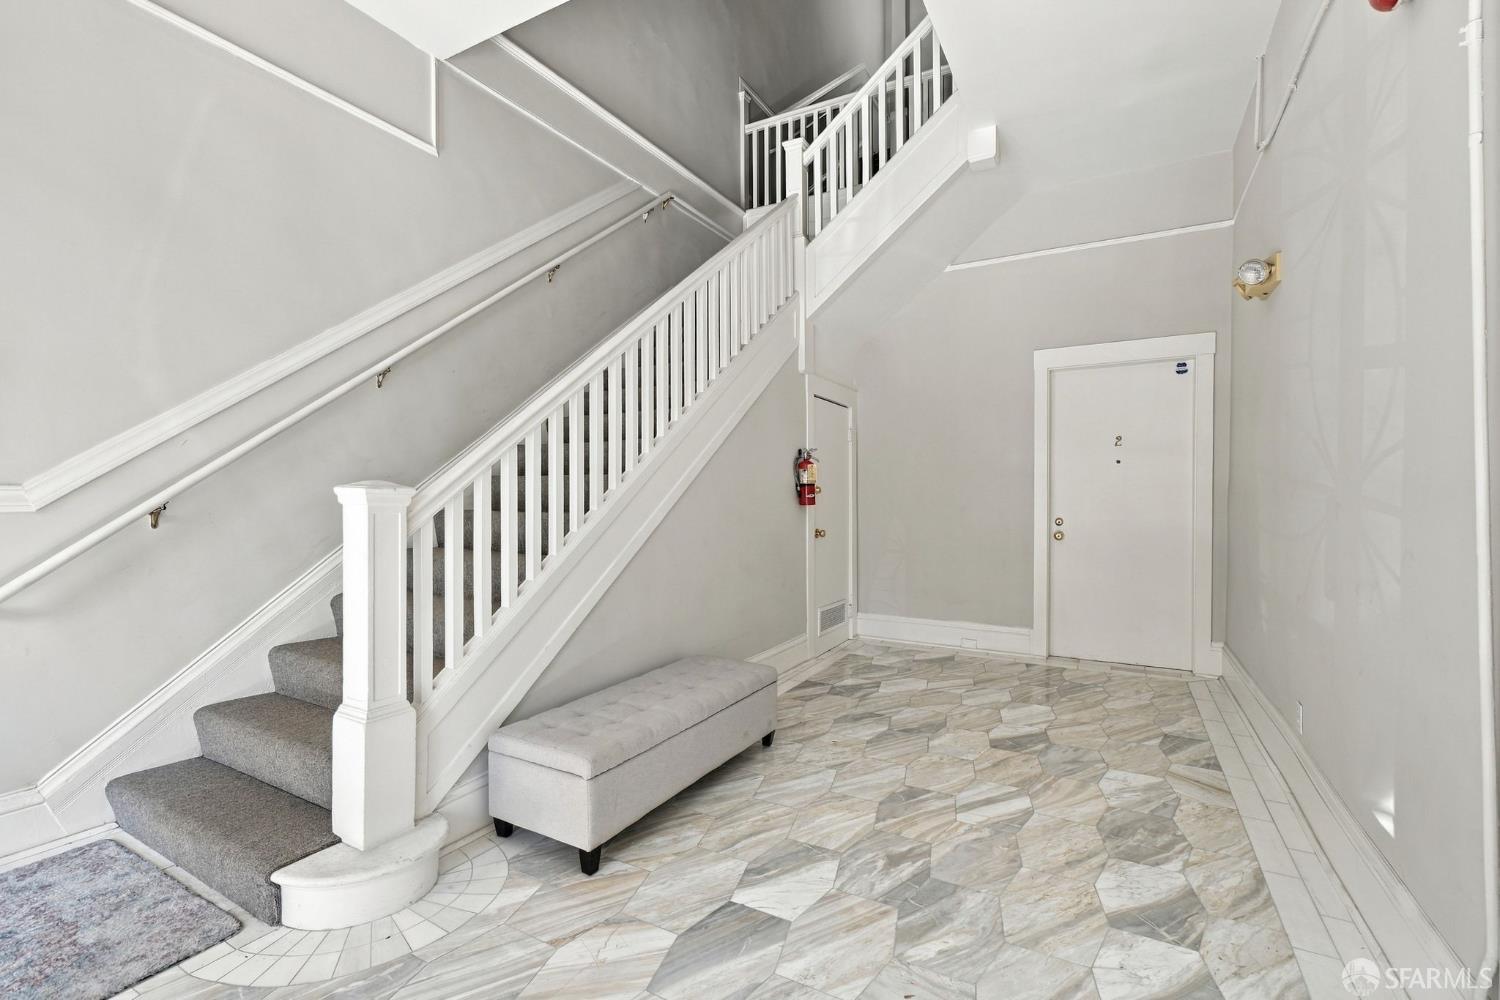
Building entry lobby with a carpeted staircase, white railing, and patterned tile floor.
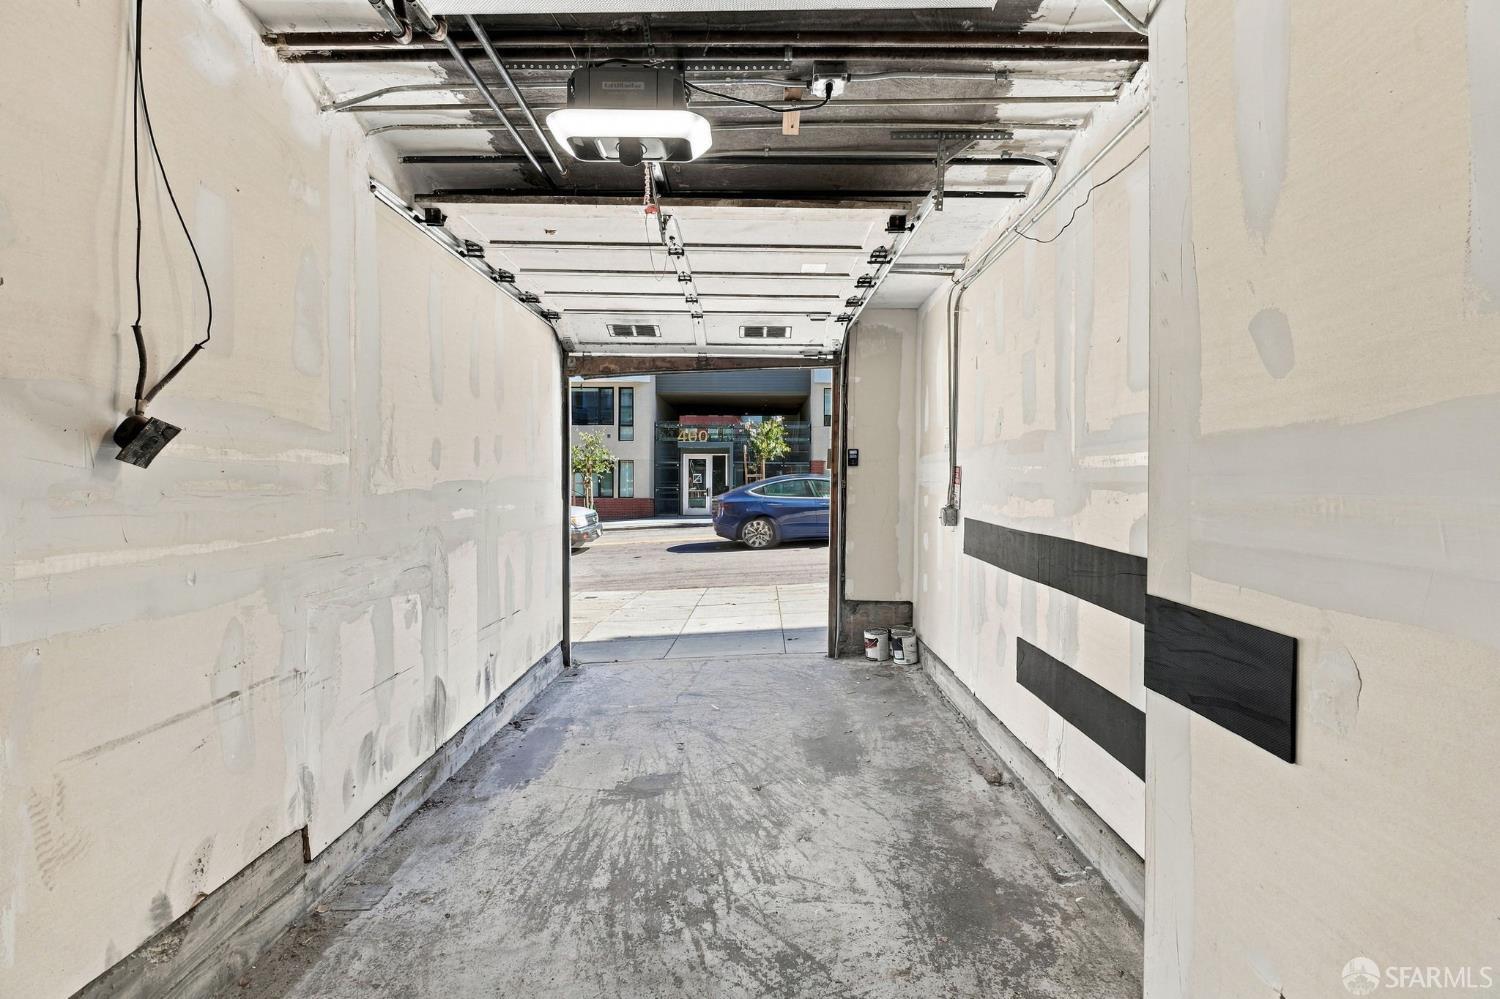
Empty garage with an open overhead door facing the street.
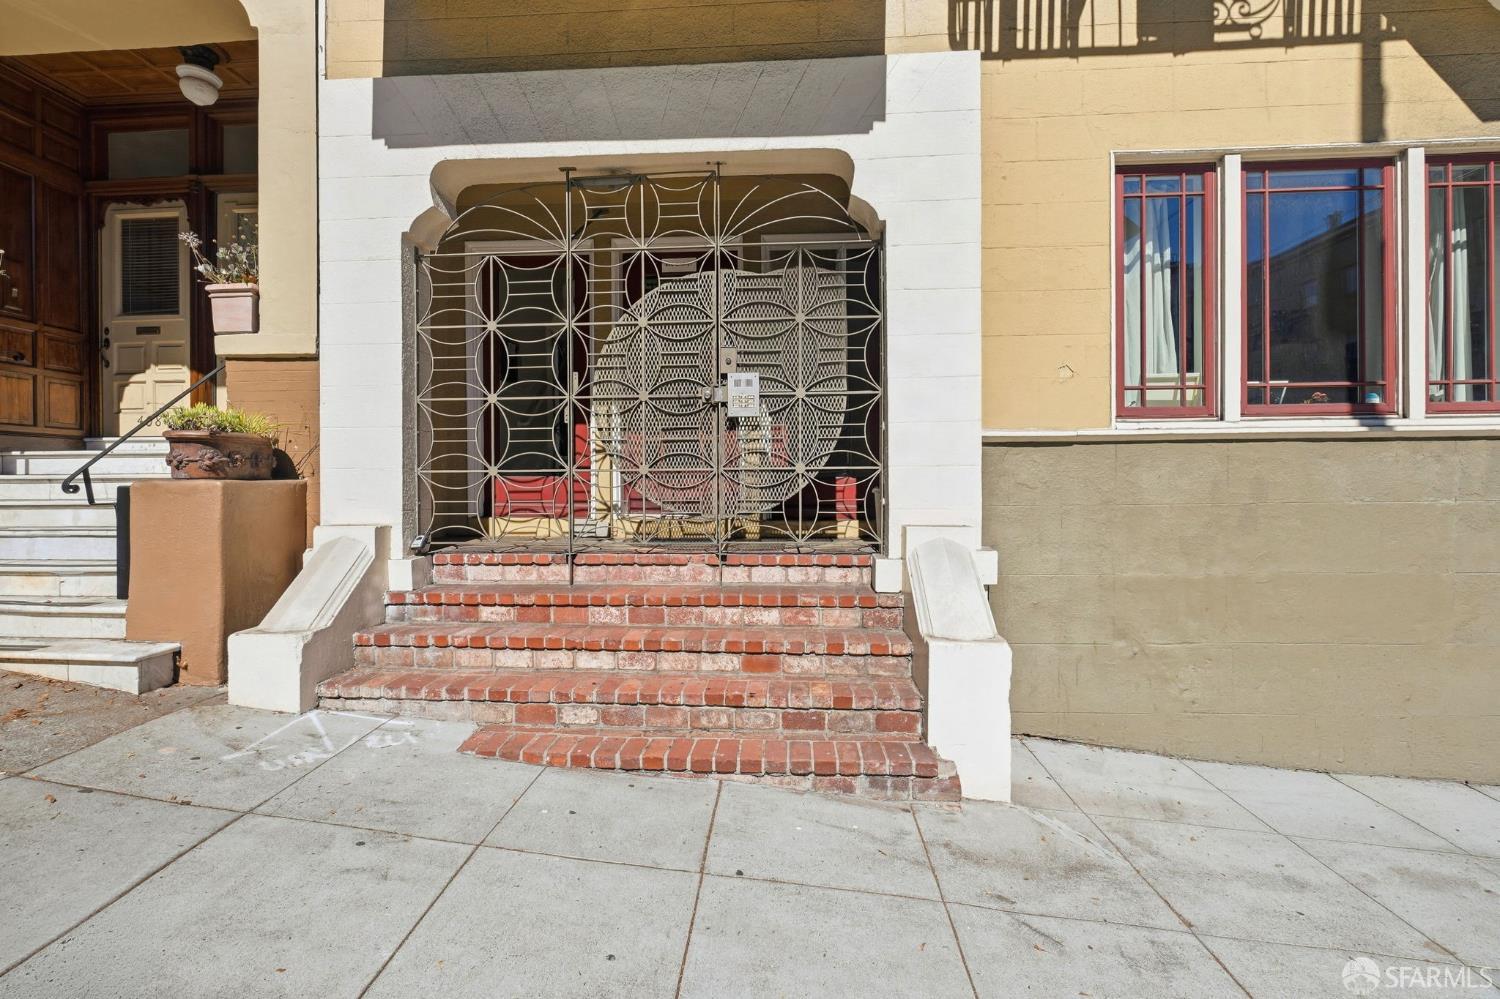
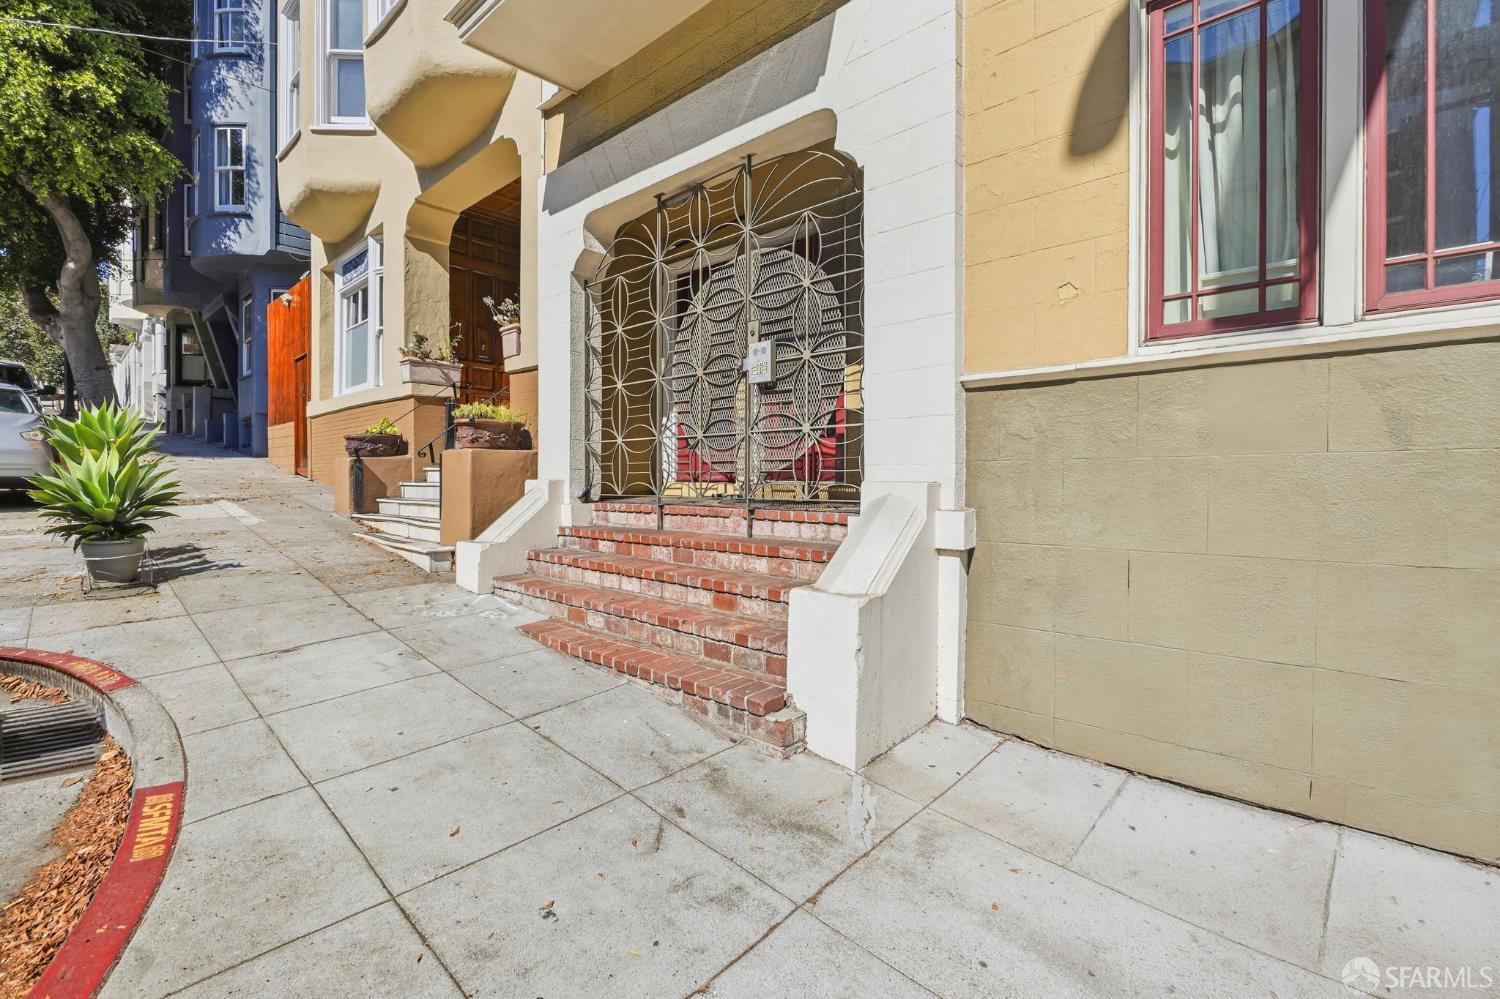
Building entrance with decorative metal gate and brick steps.
Residential building entrance with brick steps, decorative metal security gate, and red-trimmed windows.
400 Oak Street building with ornate bay windows and illuminated interiors at dusk
SEE ALL PHOTOS
Bright living room with a white fireplace, built-in shelves, tall windows, and contemporary furnishings.
Living room with built-in bookshelves, a fireplace, and an open kitchen.
Bright kitchen and dining area with white cabinetry, stainless appliances, and a large window.
Staged bedroom with a gray upholstered bed, tall windows, and city views.
Bathroom with white subway tile, black vanity, glass shower, and geometric wall art.
Multi-unit building with ornate bay windows and three street-level garage doors.
Ornate San Francisco apartment building with bay windows, decorative trim, and a broad front staircase.
Staged living room with gray sofa, hardwood floors, and an open kitchen.
Staged living room with a fireplace, built-in shelves, tall windows, and wood floors.
Bright staged living room with a gray sofa, tall windows, and hardwood floors.
Bright kitchen with white cabinets, stainless steel appliances, and a breakfast table beside tall windows.
Bright kitchen with white cabinets, stainless steel appliances, and hardwood floors.
Bright kitchen and dining area with pale cabinets, stainless appliances, and a round table beside tall windows.
Staged dining area with a round black table, white chairs, and adjoining living room.
Private balcony with a wood deck, café table, chairs, and slatted privacy railing.
Staged bedroom with a gray upholstered bed and tall windows overlooking city buildings.
City skyline and neighboring modern buildings viewed from above, with utility wires crossing the scene.
Staged bedroom with a dark upholstered headboard, layered neutral bedding, and matching wooden nightstands.
Bright staged bedroom with two tall windows, a low bed, and an open door to the adjoining room.
Walk-in closet with warm wood shelving, hanging clothes, and a red Cartier shopping bag.
Bright apartment entry hallway with hardwood floors leading to a dining nook.
Bedroom with a neatly made bed beside two tall windows overlooking neighboring buildings.
Staged bedroom with a white bed, chunky knit throw, and wood floor.
Staged bedroom with a white bed, two tall windows, and a geometric rug.
Bathroom with a glass-enclosed tub, white subway tile, and a black vanity.
Covered laundry area with a top-loading washer and front-loading dryer.
Building entry lobby with a carpeted staircase, white railing, and patterned tile floor.
Empty garage with an open overhead door facing the street.
Building entrance with decorative metal gate and brick steps.
Residential building entrance with brick steps, decorative metal security gate, and red-trimmed windows.
400 Oak Street building with ornate bay windows and illuminated interiors at dusk
For Lease

400 Oak Street # 6

400 Oak Street # 6, San Francisco, CA 94102

$5,950/month
Situated on the border of Hayes Valley and the Lower Haight, this top-floor two-bedroom, one-bath residence puts two of San Francisco's most desirable neighborhoods right outside your door. Bathed in natural light by day and framed by sparkling city views at night, the home faces Laguna St.; it's not impacted by the traffic noise of Oak St., and it captures the effortless character and energy of San Francisco living. Soaring ten-foot ceilings and walls of windows create an airy sense of scale, while classic Victorian details blend seamlessly with thoughtful contemporary updates. The inviting eat-in kitchen features stainless-steel appliances and sleek quartz countertops, creating a stylish and functional space for everyday living and entertaining. In the living room, a fireplace and original built-ins bring warmth and historic character, while a dramatic floor-to-ceiling Bay window serves as a stunning architectural focal point. Two generously sized bedrooms are thoughtfully positioned on either side of the main living spaces, offering a desirable separation between private and social areas. The full bathroom combines vintage charm with modern practicality, featuring a shower-over-tub configuration and built-in shelving for linens and storage. Just off the kitchen, the washer and dryer share easy access to the outdoor deck, a wonderful spot for morning coffee, evening cocktails, or dining al fresco. Storage is abundant, with a dedicated closet in virtually every room. An enclosed & private garage provides secure parking and storage, allowing you to leave the car behind and explore everything the neighborhood has to offer, from celebrated restaurants and cafes to vibrant nightlife and entertainment, all just moments from home. AVAILABLE starting Dec 1st, 2026.

11/15/2026 2:30PM - 3:30PM PST

2
beds

1
bath

2,145 Sq.Ft. lot

DENIS LANCERIN

DENIS LANCERIN

Features & Amenities

Interior

  • total bedrooms2
  • Total bathroom1
  • full bathroom1
  • Flooring Wood
  • APPLIANCES Dryer, Washer

Area & Lot

  • Status For Lease
  • OPEN HOUSE

    11/15/2026 2:30PM - 3:30PM PST

  • Lot Area2,145 Sq.Ft.
  • MLS® ID426175009
  • TypeCondo
  • NeighborhoodHAYES VALLEY
  • Architecture StylesVictorian
  • School DistrictSan Francisco

Exterior

  • STORIES3
  • Garage Space1.0
  • water SourcePublic
  • utilitiesPublic
  • parkingEnclosed, Garage Door Opener, Restrictions, Independent, Yes, On Site
  • HEAT TYPEWall Furnace
  • sewerPublic Sewer

Financial

  • Lease Price$5,950/mo
  • Lease Term 12 MONTHS
Living room with built-in bookshelves, a fireplace, and an open kitchen.

Schedule a Showing

We would love to show you our beautiful property. Please select your preferred date and time below. An agent will be in touch shortly to confirm your appointment.

Schedule a Showing

We would love to show you our beautiful property. Please select your preferred date and time below. An agent will be in touch shortly to confirm your appointment.

Thank you for your interest in 400 Oak Street # 6, San Francisco, CA 94102. We are reviewing your request and will be in touch shortly!

HAYES VALLEY

Explore

Let's Work Together

We bring unmatched expertise to the San Francisco real estate market. Whether you are buying a Bay Area home or selling a luxury property, we provide dedicated guidance. Trust us to navigate the city's unique neighborhoods, ensuring your goals are met with ease.

Follow Us on Instagram