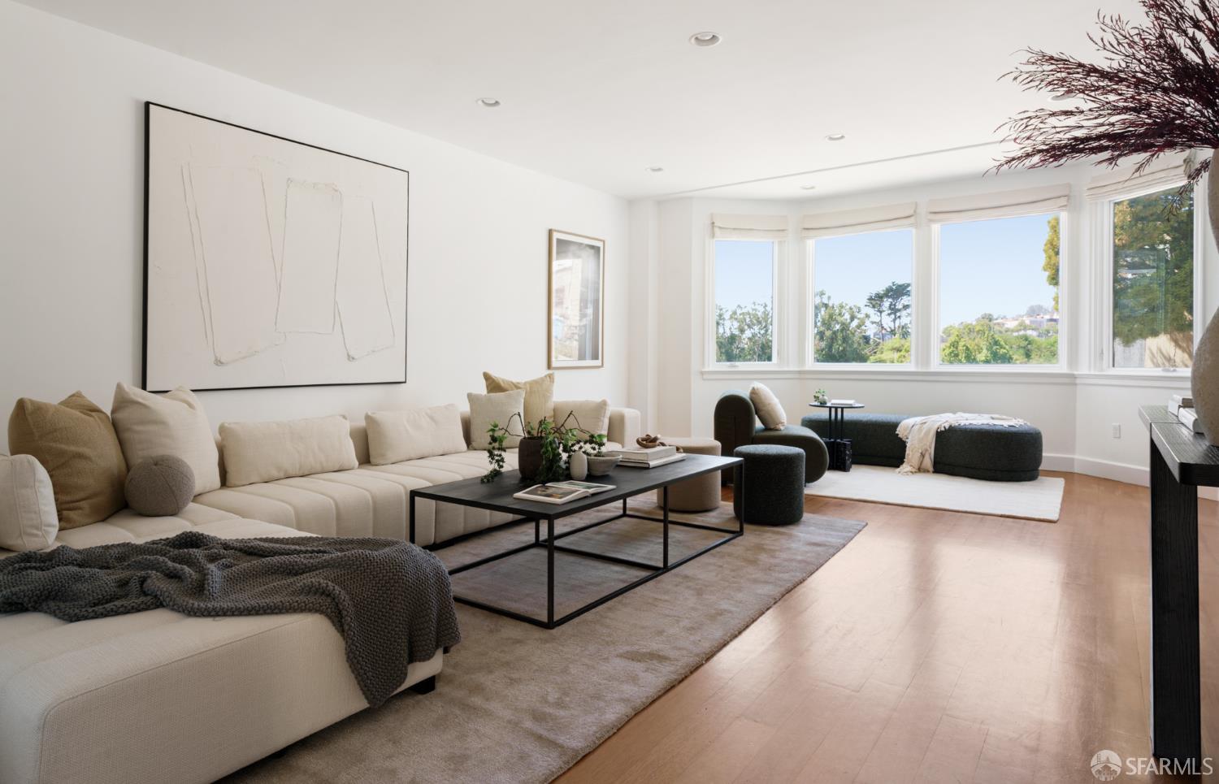
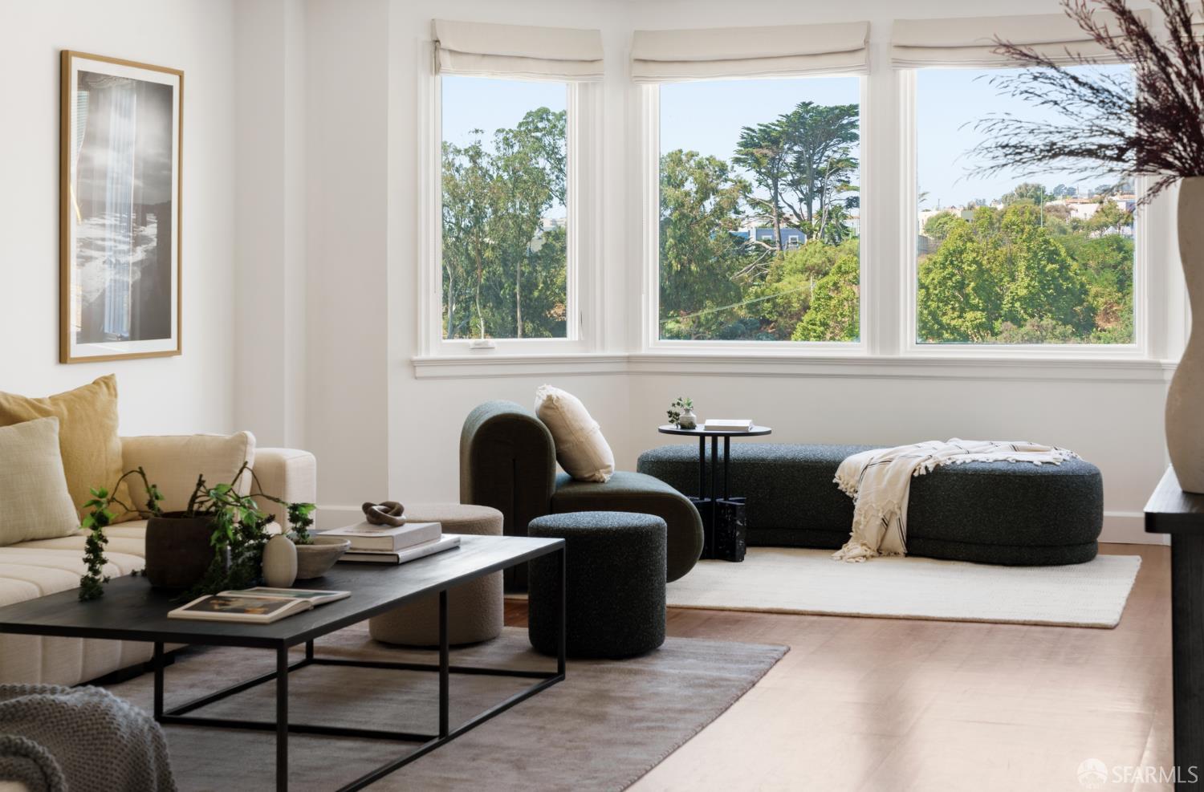
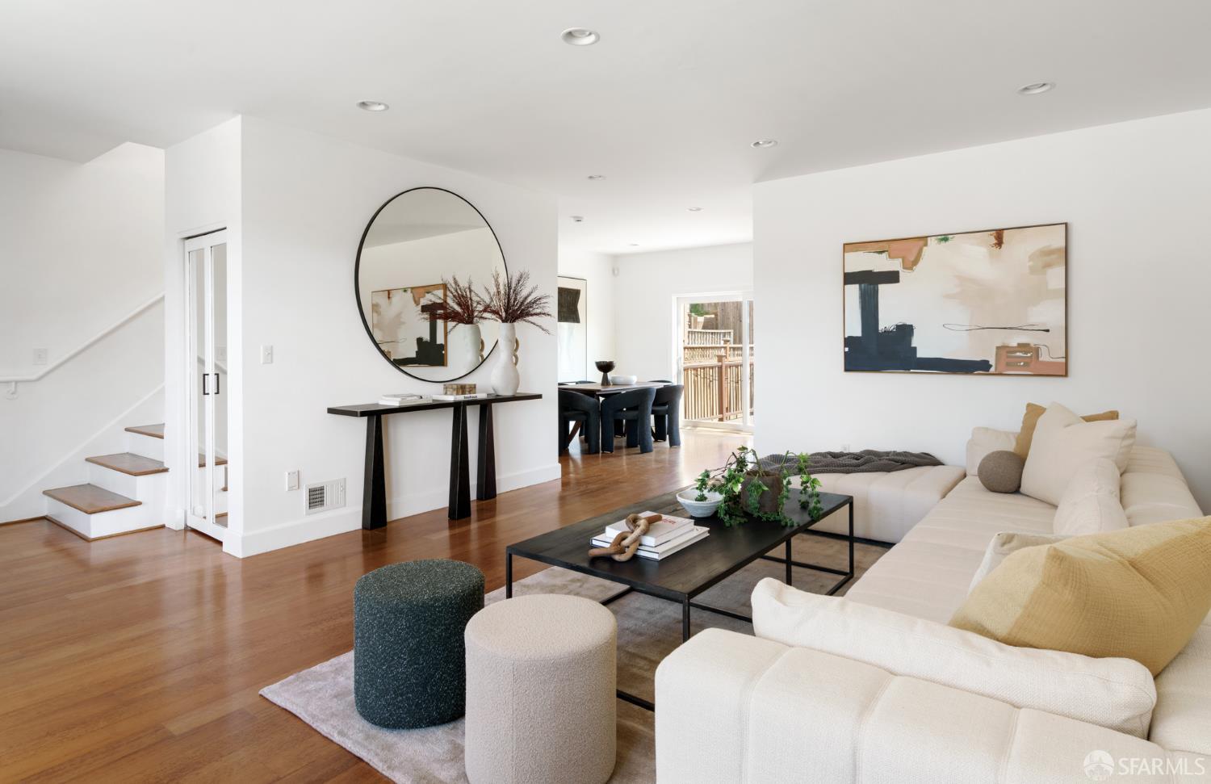
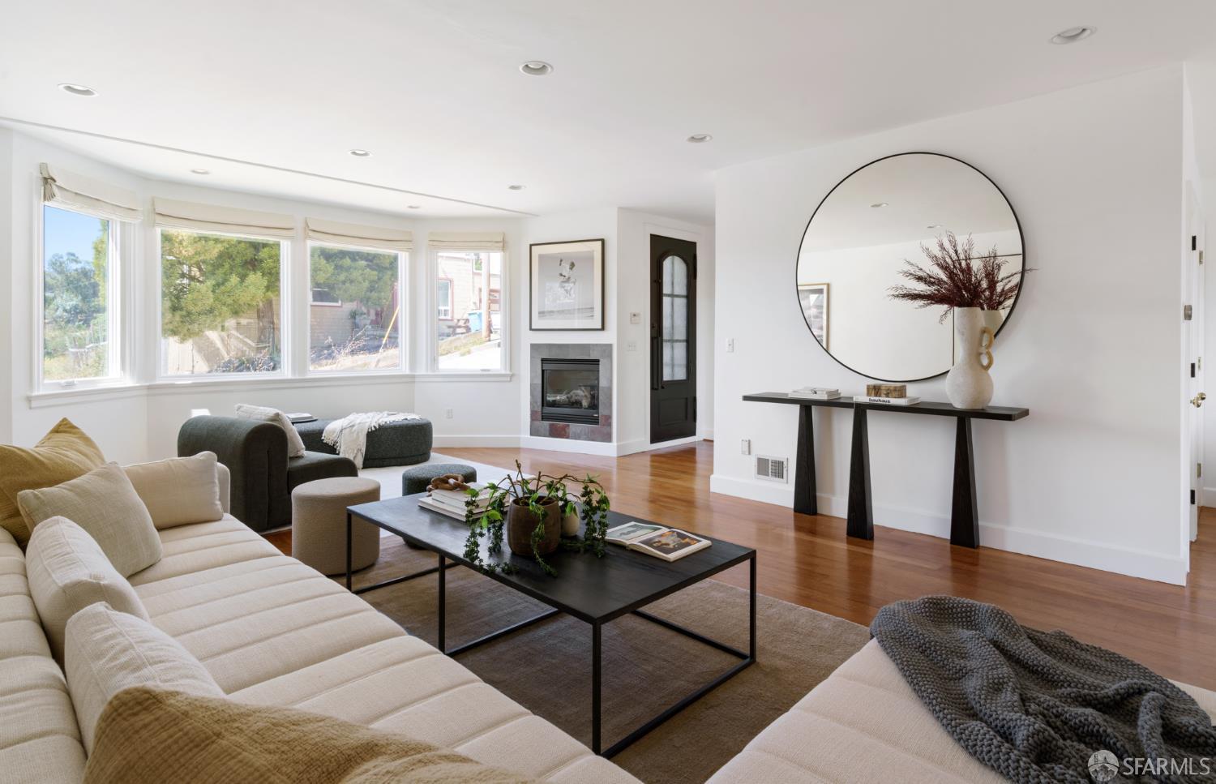
Staged living room with a cream sectional and wide windows overlooking greenery.
141 Porter Street
141 Porter Street
141 Porter Street
141 Porter Street
141 Porter Street
141 Porter Street
141 Porter Street
141 Porter Street
141 Porter Street
141 Porter Street
141 Porter Street
141 Porter Street
141 Porter Street
141 Porter Street
141 Porter Street
141 Porter Street
141 Porter Street
141 Porter Street
141 Porter Street
141 Porter Street
141 Porter Street
141 Porter Street
141 Porter Street
141 Porter Street
141 Porter Street
141 Porter Street
SEE ALL PHOTOS
Staged living room with a cream sectional and wide windows overlooking greenery.
141 Porter Street
141 Porter Street
141 Porter Street
141 Porter Street
141 Porter Street
141 Porter Street
141 Porter Street
141 Porter Street
141 Porter Street
141 Porter Street
141 Porter Street
141 Porter Street
141 Porter Street
141 Porter Street
141 Porter Street
141 Porter Street
141 Porter Street
141 Porter Street
141 Porter Street
141 Porter Street
141 Porter Street
141 Porter Street
141 Porter Street
141 Porter Street
141 Porter Street
141 Porter Street
Sold

141 Porter Street

141 Porter Street, San Francisco, CA 94110

$1,330,000
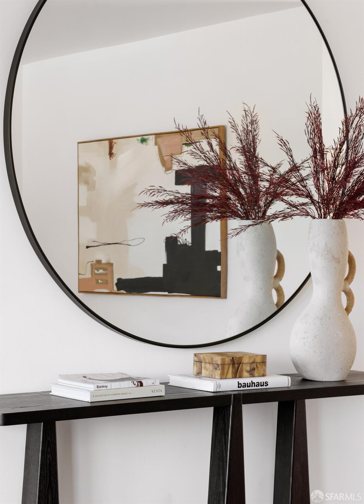
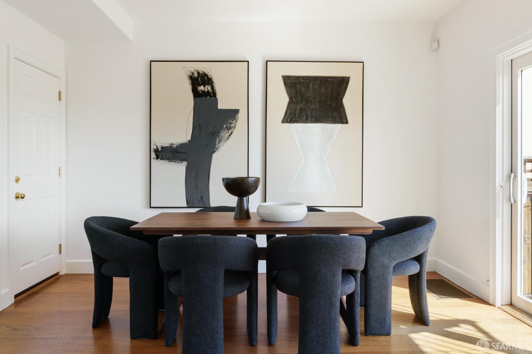
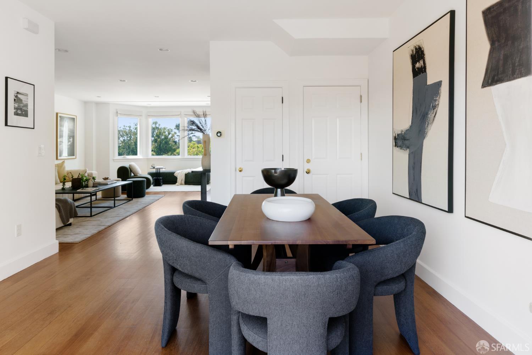
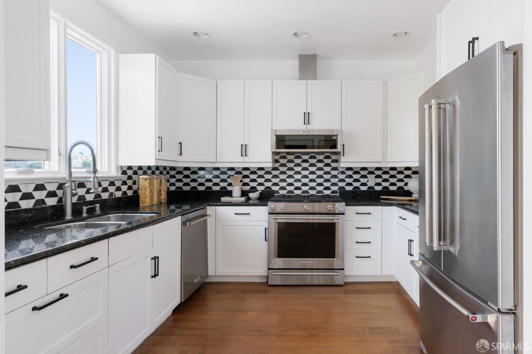
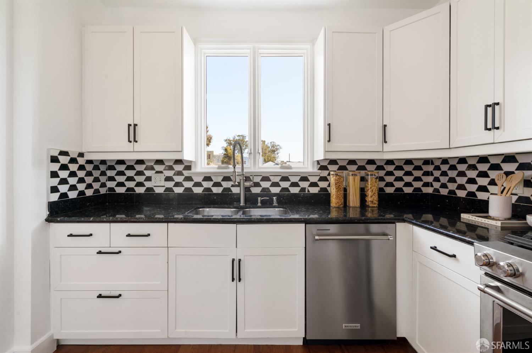
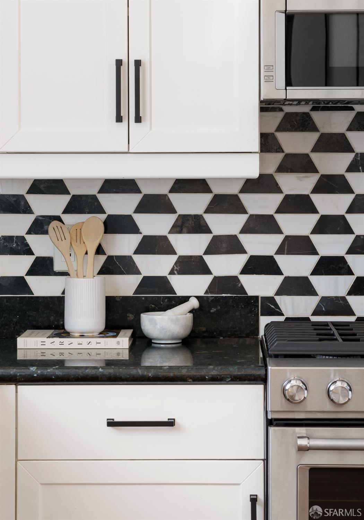
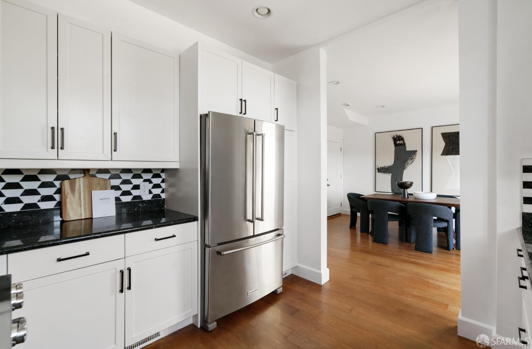
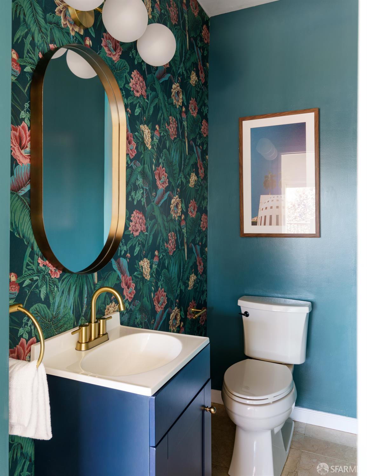
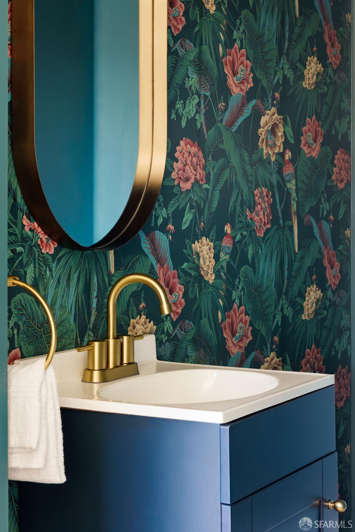
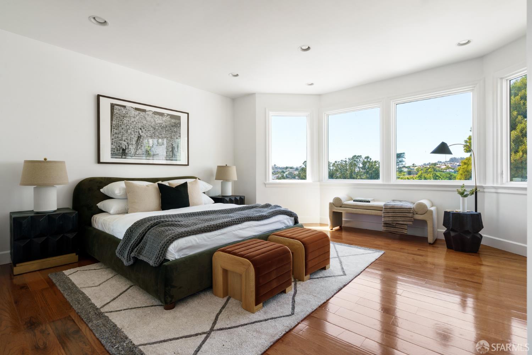
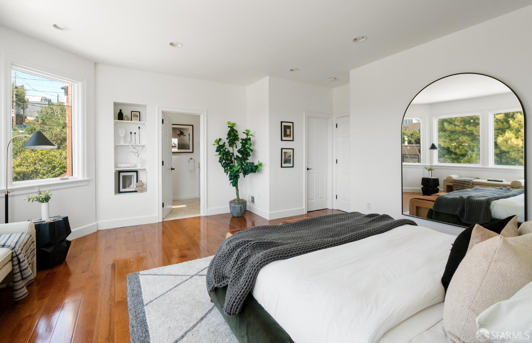
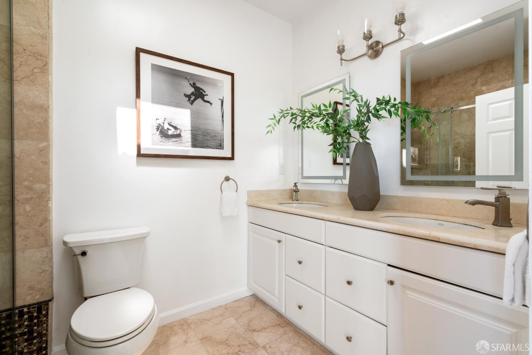
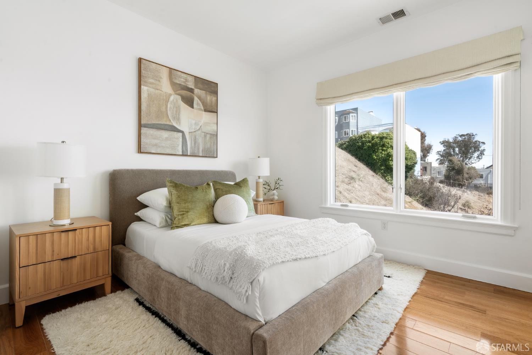
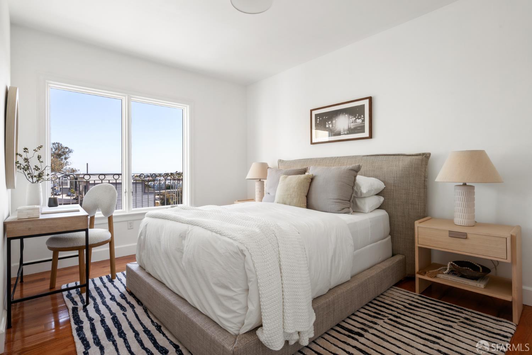
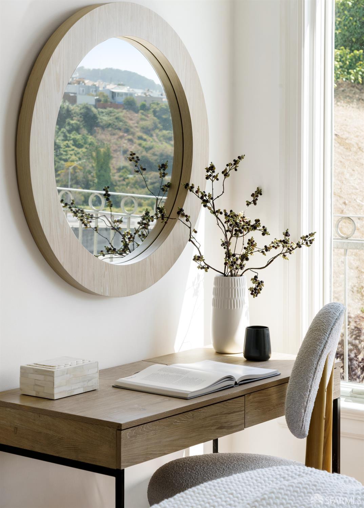
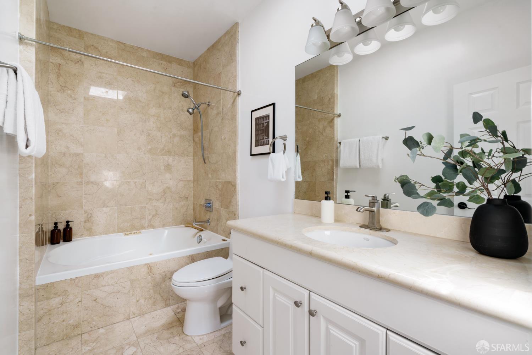
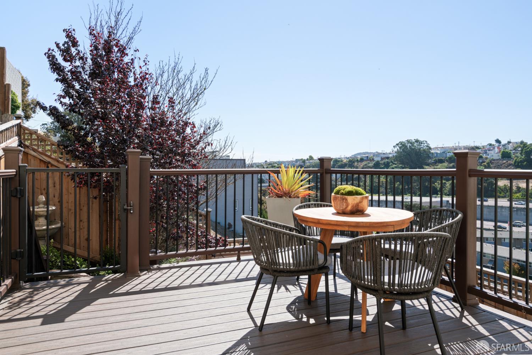
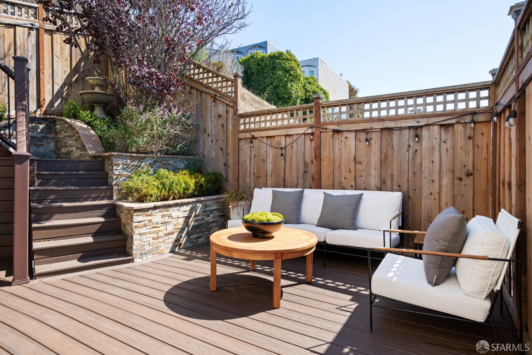
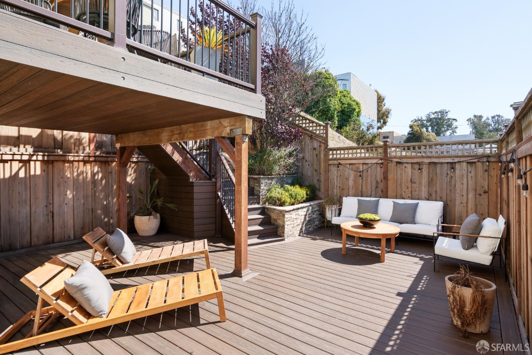
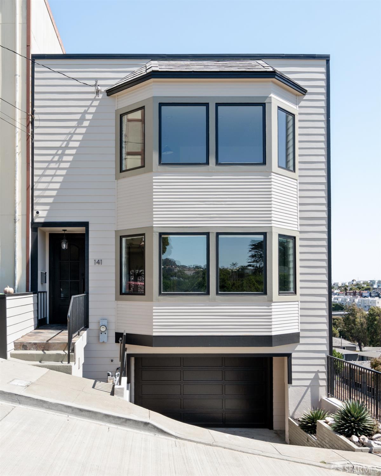
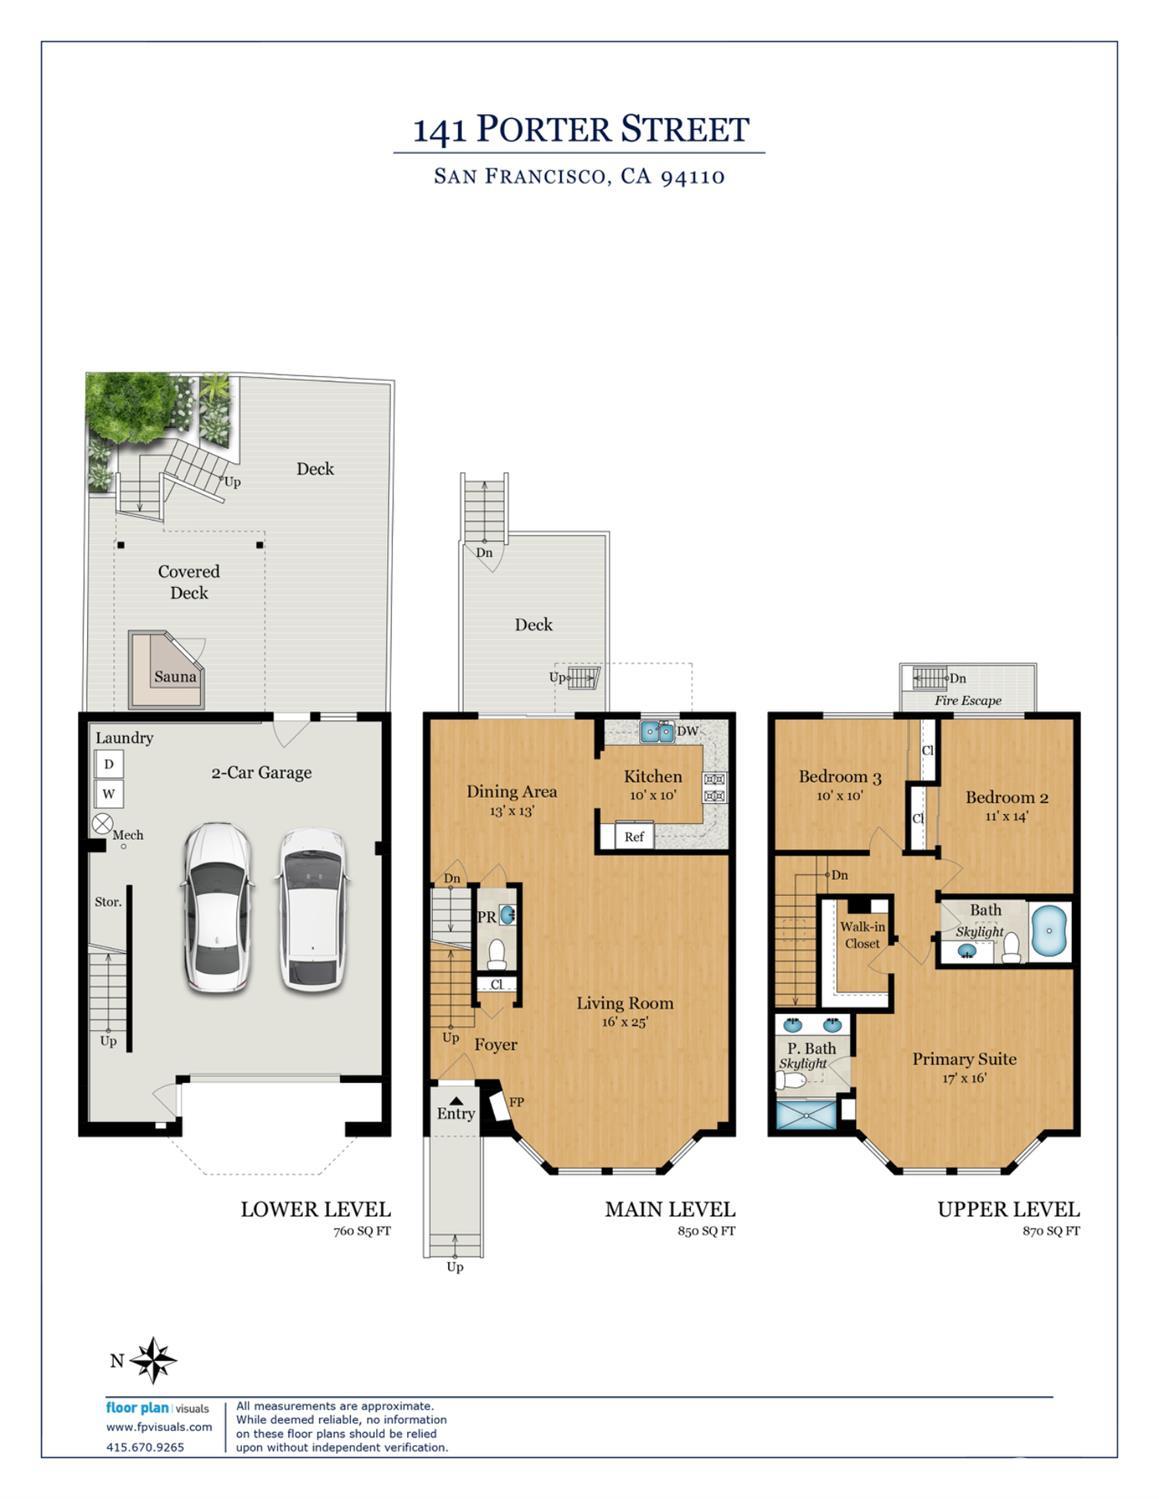
Welcome to 141 Porter. This sophisticated, light-filled 3 bedroom, 2.5 bath modern residence enjoys a commanding presence in San Francisco's charming Bernal Heights neighborhood. Newly built in 2004, the home benefits from modern electrical and plumbing systems and concrete foundations. The refined facade sets the tone for the home's harmonious blend of classic architectural sensibility and contemporary design. The main level features a generously scaled living space adorned with rich hardwood flooring, fireplace, and expansive west-facing windows that flood the interior with natural light. A thoughtfully updated gourmet kitchen is equipped with high-end appliancesideal for both everyday living and entertaining. The dining room offers seamless access to a sun-drenched deck, while a conveniently located powder room enhances the functionality of this level. Upstairs, the ideal layout comprises three spacious bedrooms, and two full bathrooms. The gracious primary suite has a walk-in closet and dramatic windows with city views. The back yard area features a luxurious sauna, perfect for unwinding after a long day. The expansive garage offers future opportunity for expansion. Don't miss this wonderful Bernal home! Transparently priced!

3
beds

3
baths

1,746 Sq.Ft. LIVING AREA

1,751.11 Sq.Ft. lot

DENIS LANCERIN

DENIS LANCERIN

Features & Amenities

Interior

  • total bedrooms3
  • Total bathrooms3
  • full bathrooms2
  • half bathroom1
  • Laundry room In Garage
  • Flooring Tile, Wood
  • Fireplace Living Room
  • APPLIANCES Dishwasher, Gas Plumbed, Microwave, Dryer, Washer

Area & Lot

  • Status Sold
  • Date Sold December 22, 2025
  • Living Area1,746 Sq.Ft.
  • Total Area1,746 Sq.Ft.
  • Lot Area1,751.11 Sq.Ft.
  • MLS® ID425070201
  • TypeResidential
  • YEAR BUILT2004
  • View DescriptionCity Lights, Panoramic

Exterior

  • parkingAttached, Enclosed, Garage Door Opener, Garage Faces Front, Inside Entrance, Independent, On Site (Single Family Only)
  • HEAT TYPECentral, Gas

Financial

  • Sales Price$1,330,000

Let's Work Together

We bring unmatched expertise to the San Francisco real estate market. Whether you are buying a Bay Area home or selling a luxury property, we provide dedicated guidance. Trust us to navigate the city's unique neighborhoods, ensuring your goals are met with ease.

Follow Us on Instagram